
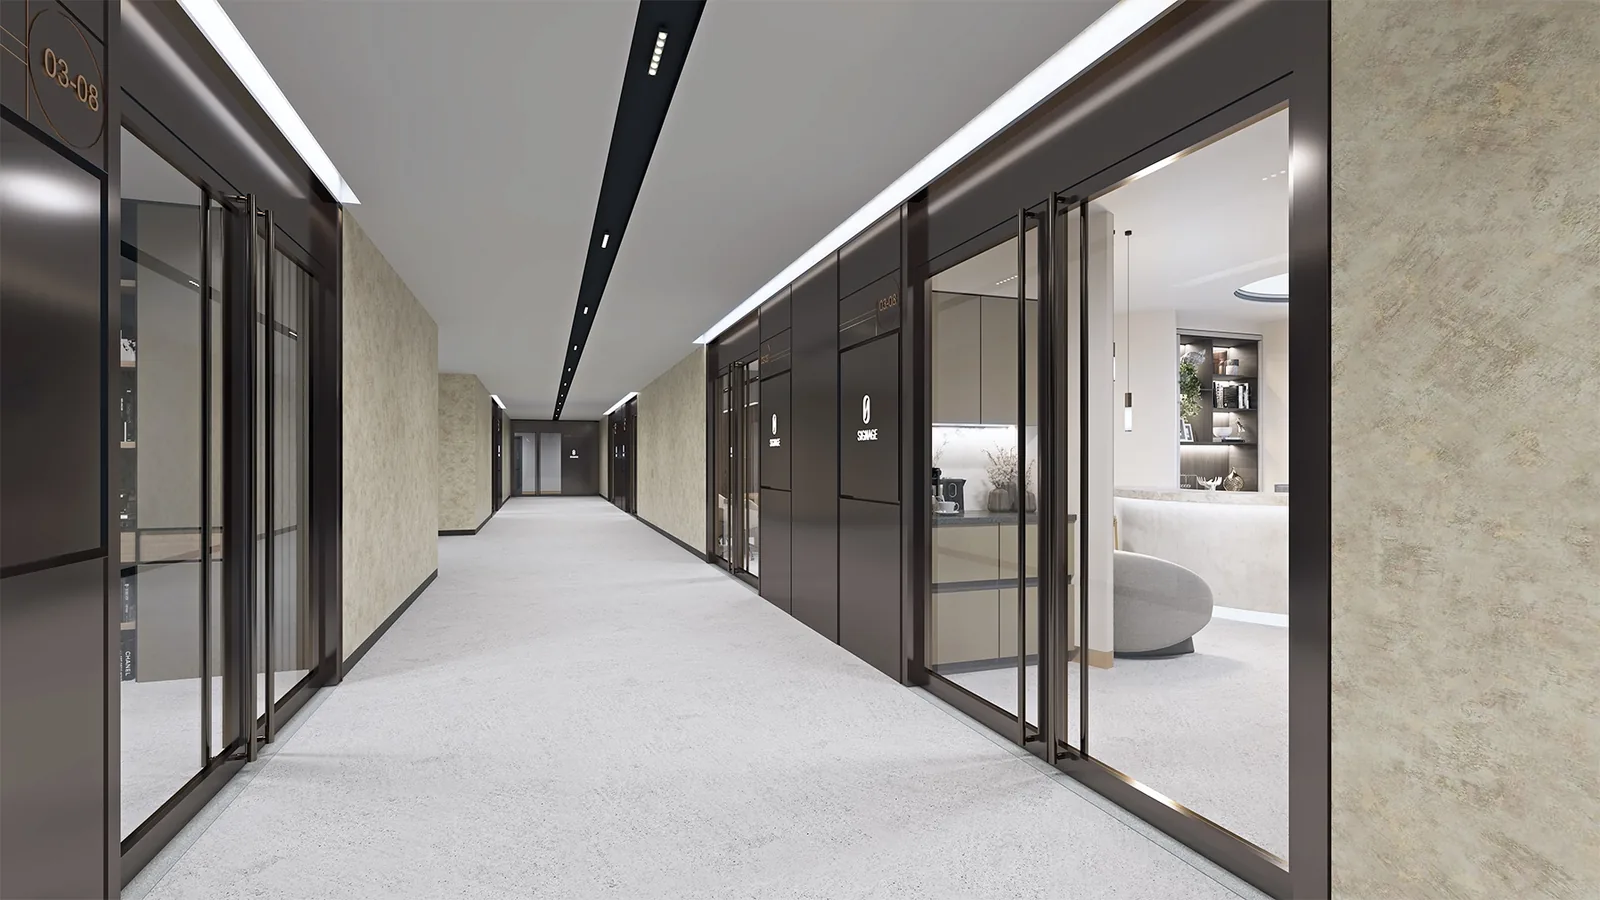
Level 3 of The Golden Mile is a dedicated medical zone of 19 strata medical suites, from 506 to 2,454 sq ft (about 47 to 228 sqm), offered for sale by the developer. The suites are sized for boutique clinics through to larger practices, including health screening and radiology.
The Golden Mile Medical Suites, Ready to Fit Out
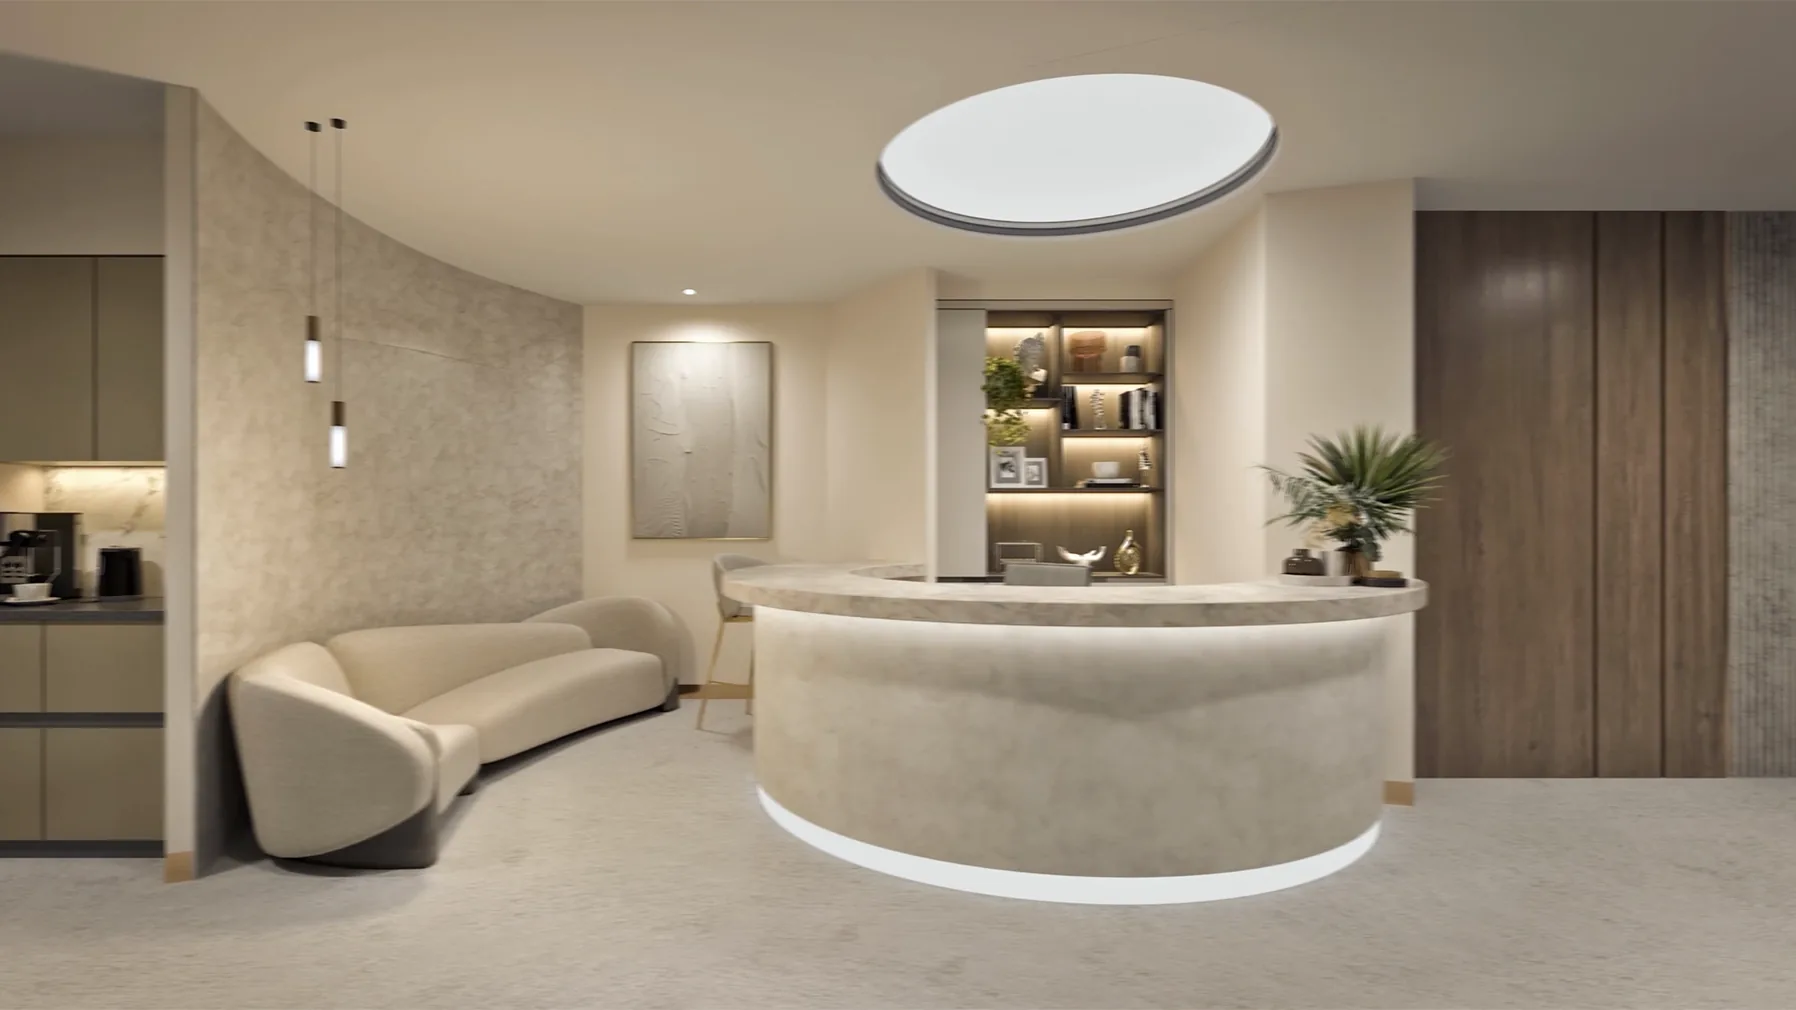
Every suite is handed over pre-configured with the essentials: an open-concept layout, a designed shopfront, an ensuite toilet, finished ceilings and flooring, and integrated lighting. A practice can therefore move from purchase to fit-out with a short lead time, concentrating its spend on clinical equipment rather than base works.
Because the suites are strata-titled, a practice can own its premises outright rather than renew a lease, and the purchase carries no Additional Buyer’s Stamp Duty and no Seller’s Stamp Duty. The stamp duty and GST page explains the duties, and the purchase calculator models the progressive payments.
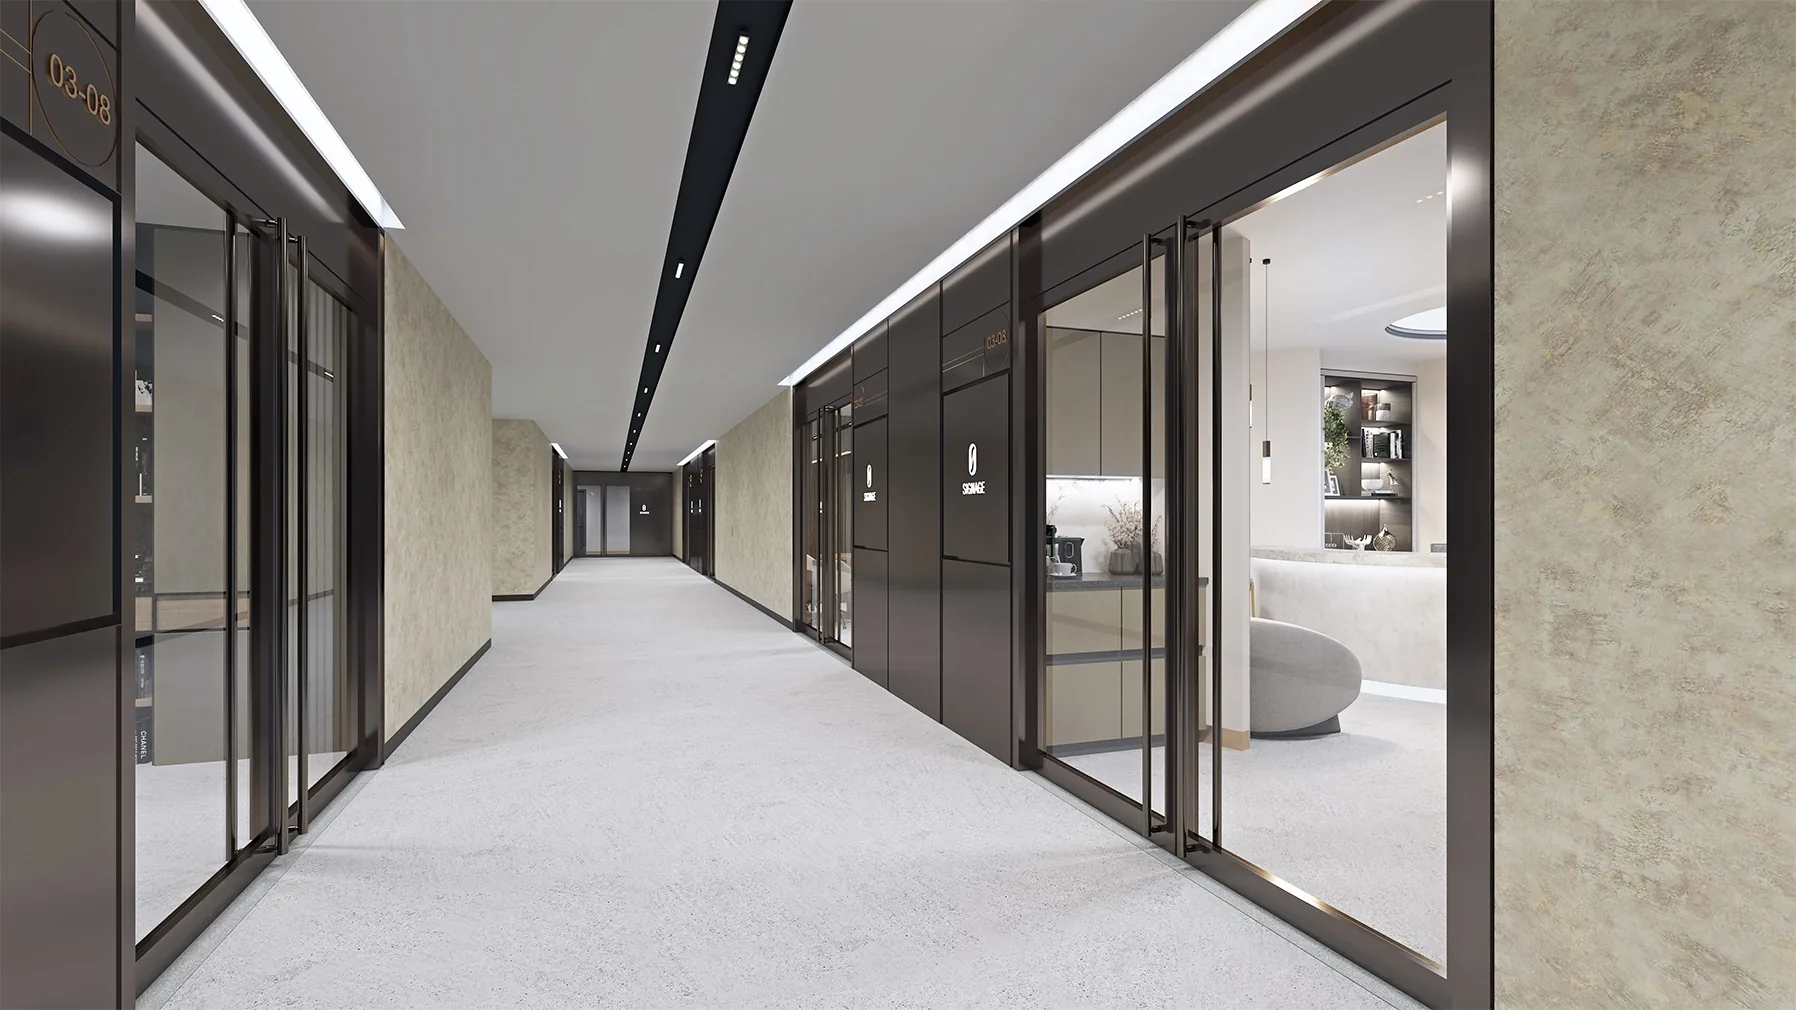
A Patient Journey Planned at The Golden Mile
- A stretcher lift serving the medical zone.
- An ambulance drop-off and pick-up point.
- Passenger lift access from the basement car park.
- Direct connection to the retail and dining podium, including the pharmacy and wellness tenants.
With Raffles Hospital about two minutes’ drive away and Farrer Park Hospital about four, according to the developer, the medical suites at The Golden Mile sit within easy reach of two private hospitals for referrals.
The Golden Mile Medical Suite Specifications
The developer’s information pack sets out how the 19 suites on Level 3 are handed over. The medical zone covers about 3,000 sqm and is served by passenger lifts and one stretcher lift.
From the developer’s information pack (May 2025); the Sale & Purchase Agreement sets out the final specification.
The Golden Mile Medical Suites Floor Plan, Level 3
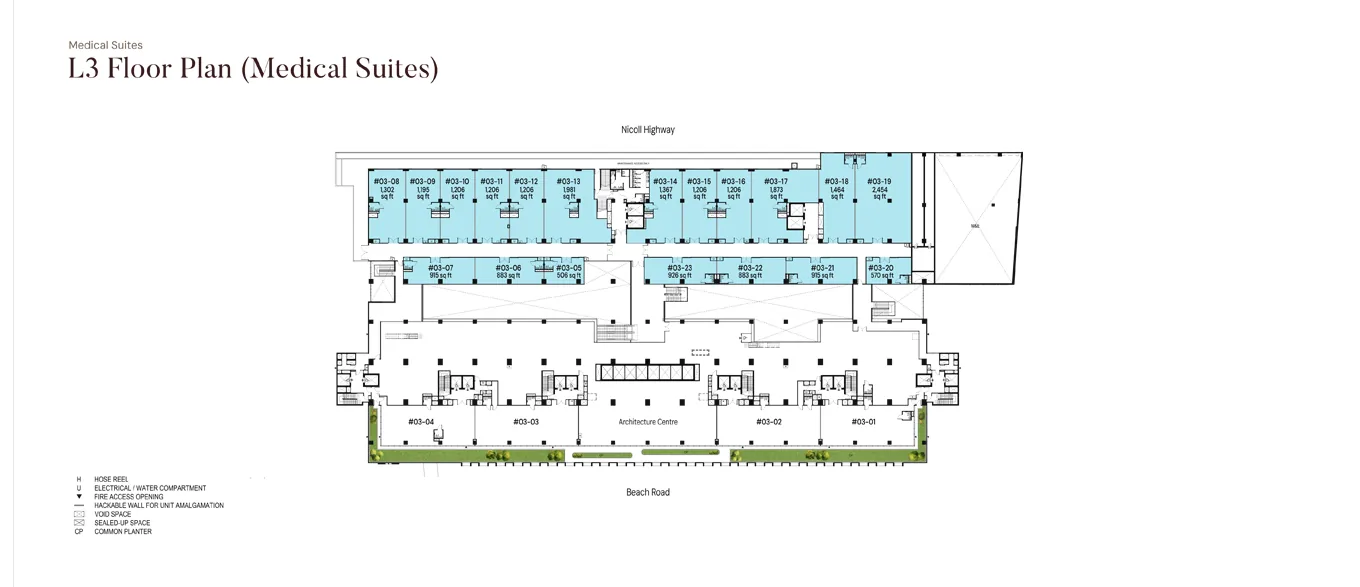
Individual suite areas, unit numbers and availability are sent by the Sales Concierge with the current price list. The medical suite ownership article walks through the purchase from option to completion.
Request The Golden Mile Medical Suites Plans
The Sales Concierge sends the floor-plan brochure, the current price list and unit availability for The Golden Mile, and arranges a private session at the sales gallery at a time that suits you.
What the Sales Concierge sends
- The full project details and the floor-plan set on the floor plan page.
- The current price list and the balance units chart by level.
- The e-brochure and the level-by-level stacking plan.
- A private sales gallery appointment and a walk-through of the purchase calculator.
Register Your Interest
No obligation. The Sales Concierge responds personally to every enquiry.
To talk it through instead, call +65 6200 6220 or send a WhatsApp message to the same number.