
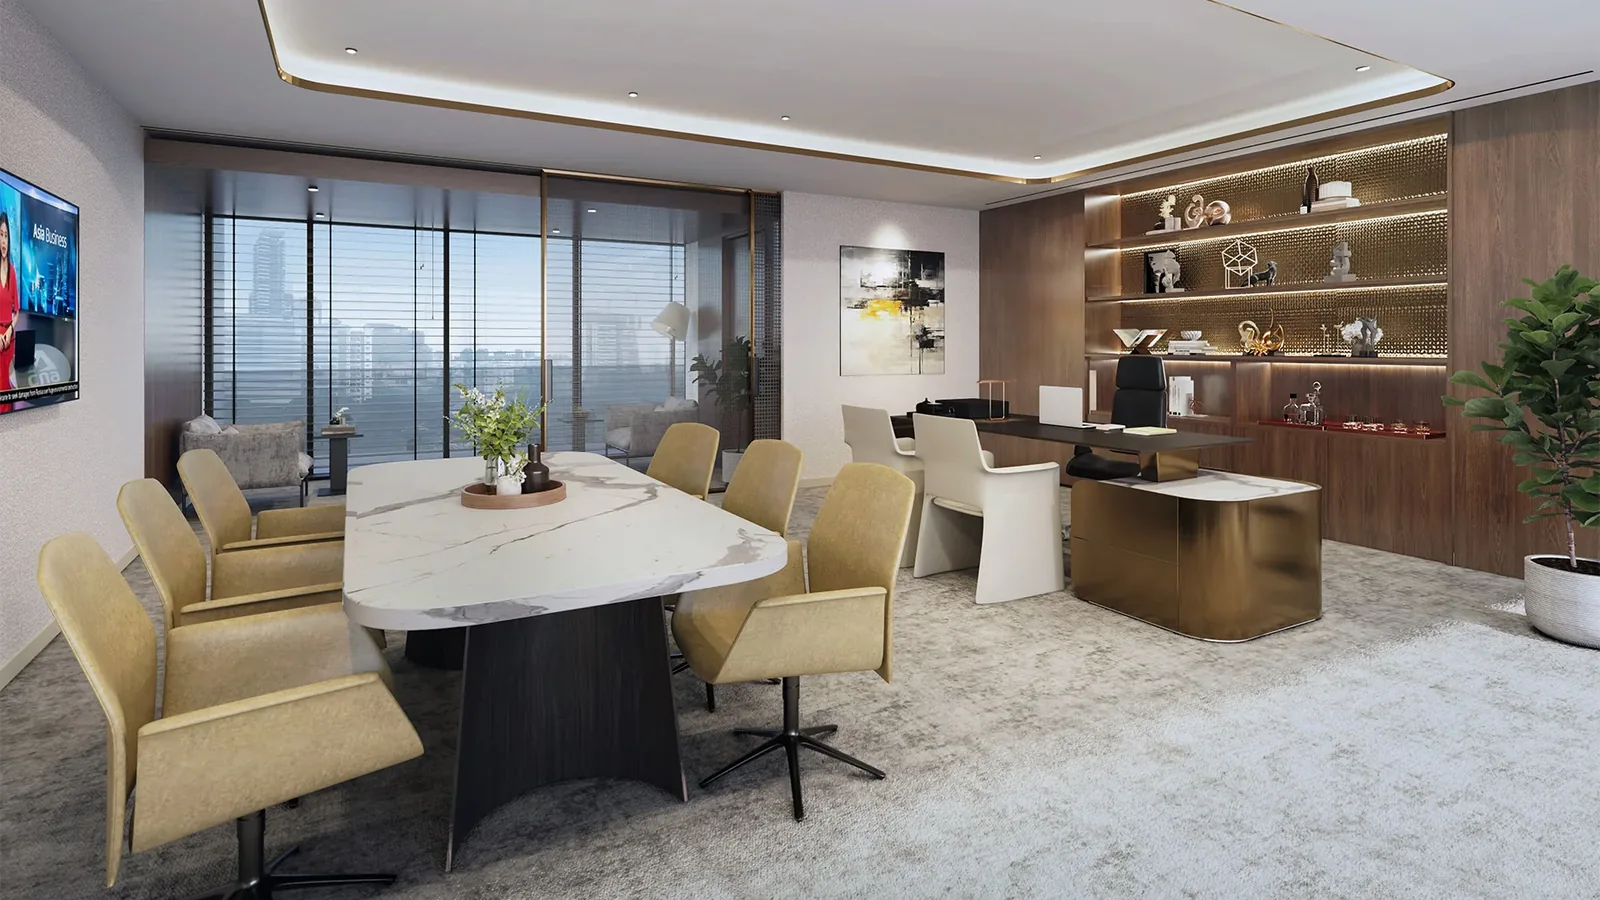
The floor plans of The Golden Mile are published by the developer level by level, for the four office collections and the Level 3 medical suites. Each plan below shows the units on that level and the developer’s size range; select a plan to open it at full size.
Plans are the developer’s, not to scale, and subject to change; areas include any balcony, void and strata areas as stated in the sale documents.
The Golden Mile Premium Offices Floor Plans
Levels 3 to 7. Single-floor offices with grid ceiling boards and expansive windows.
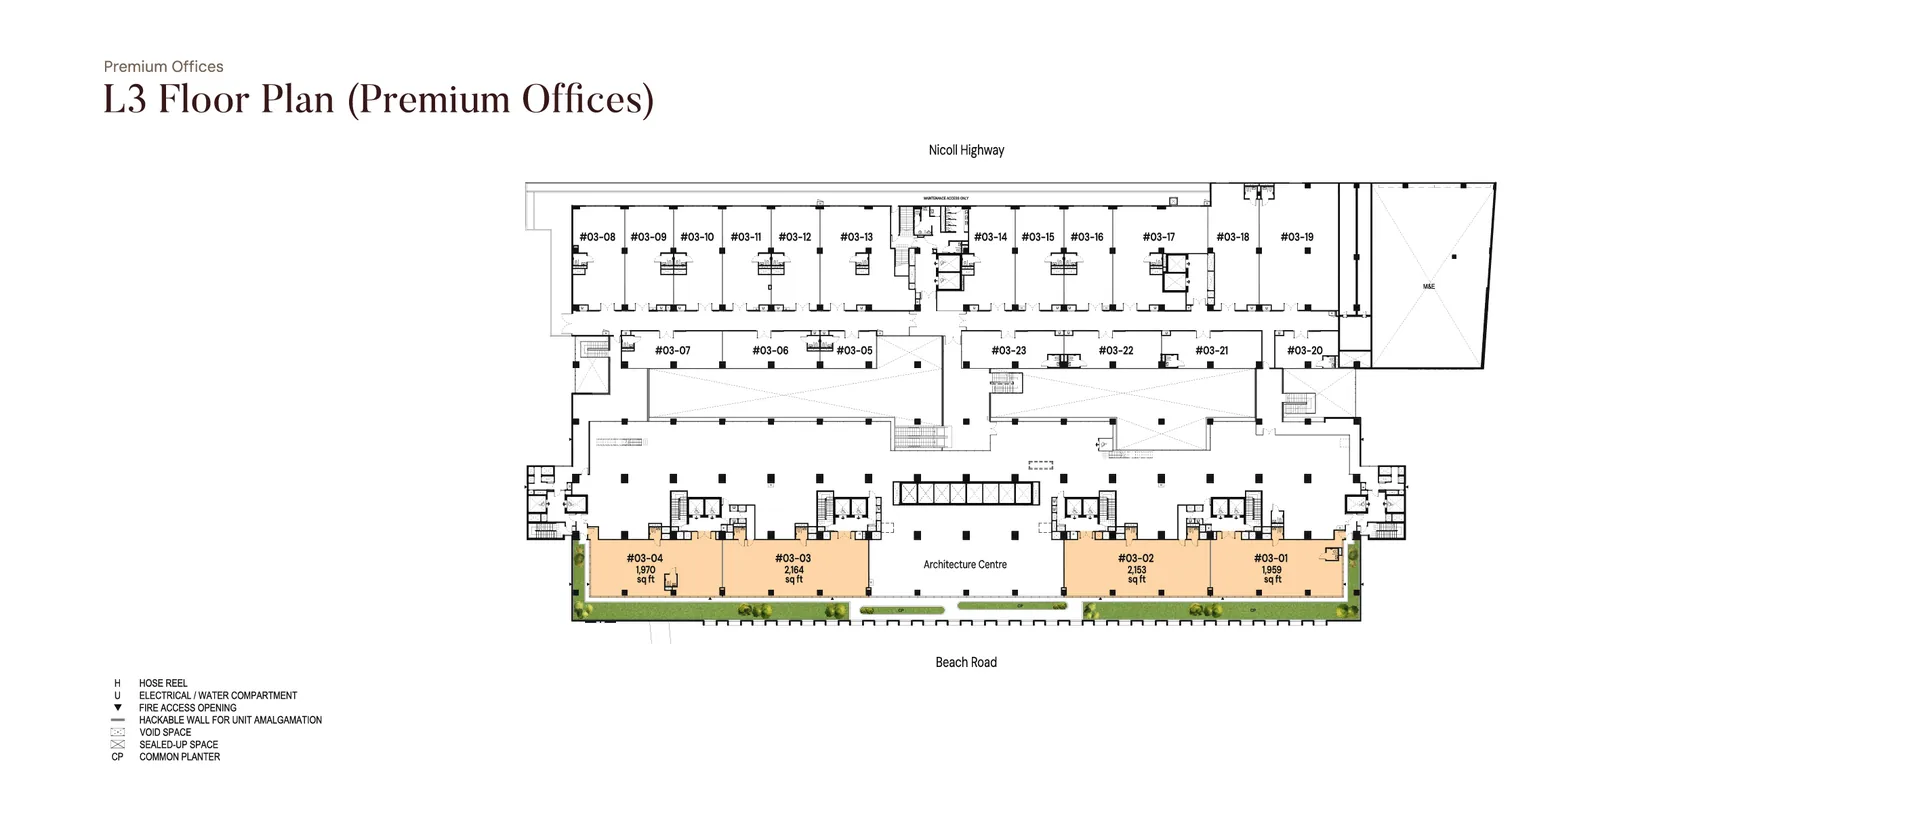
The Golden Mile Premium Offices, Level 3
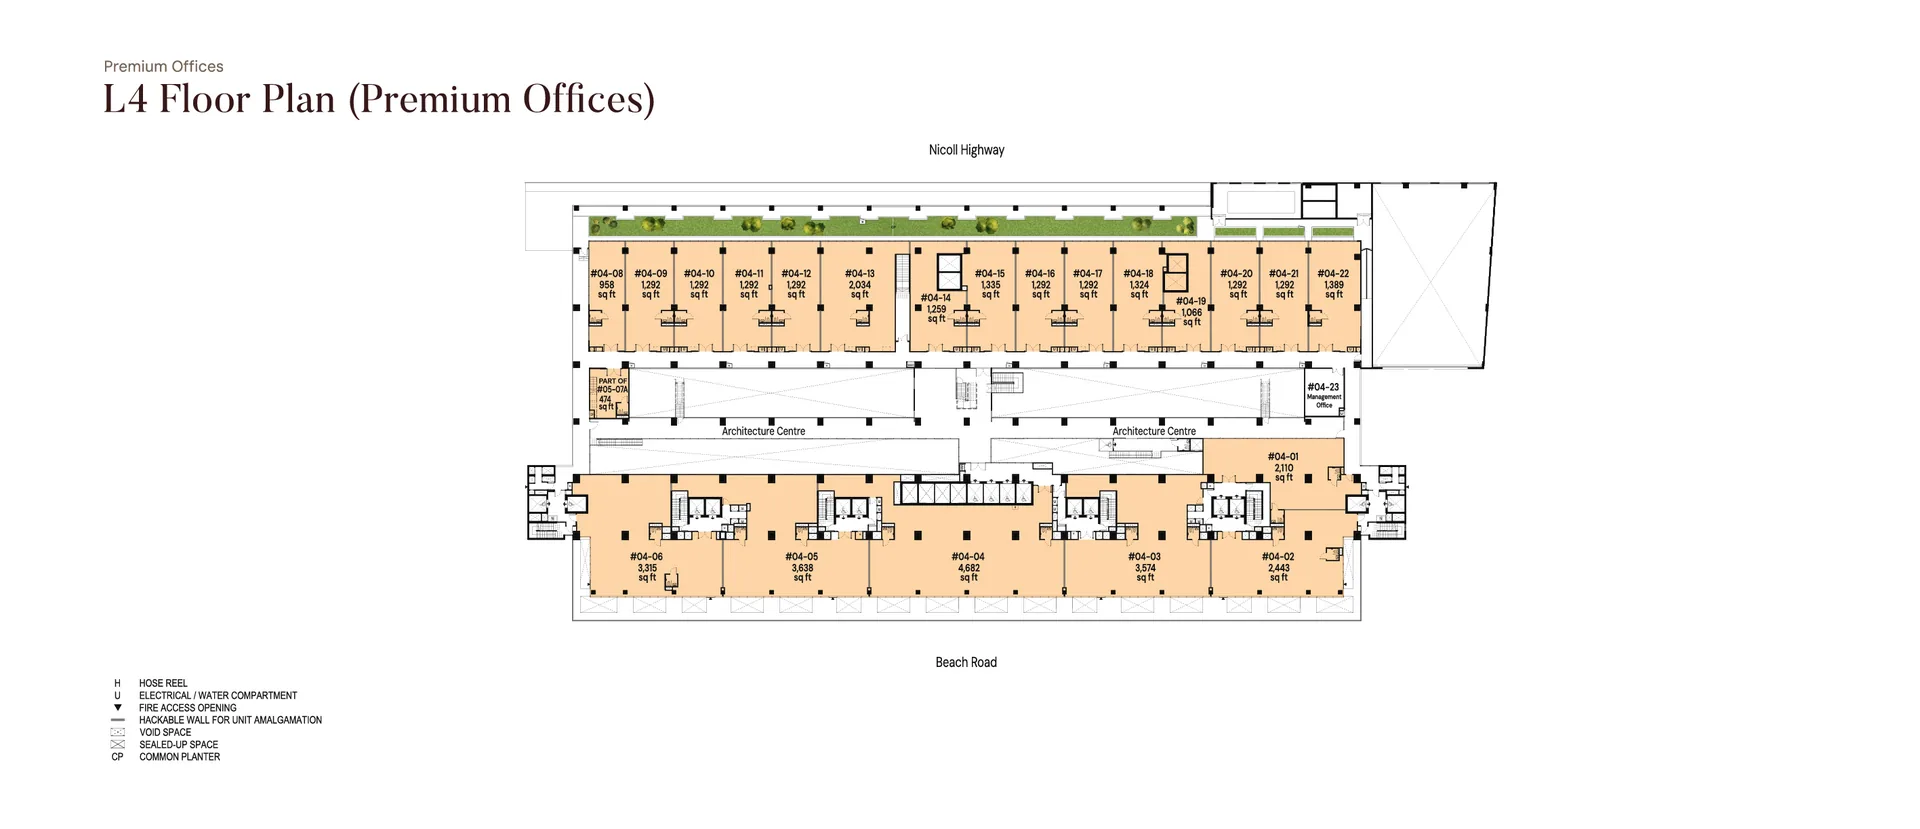
The Golden Mile Premium Offices, Level 4
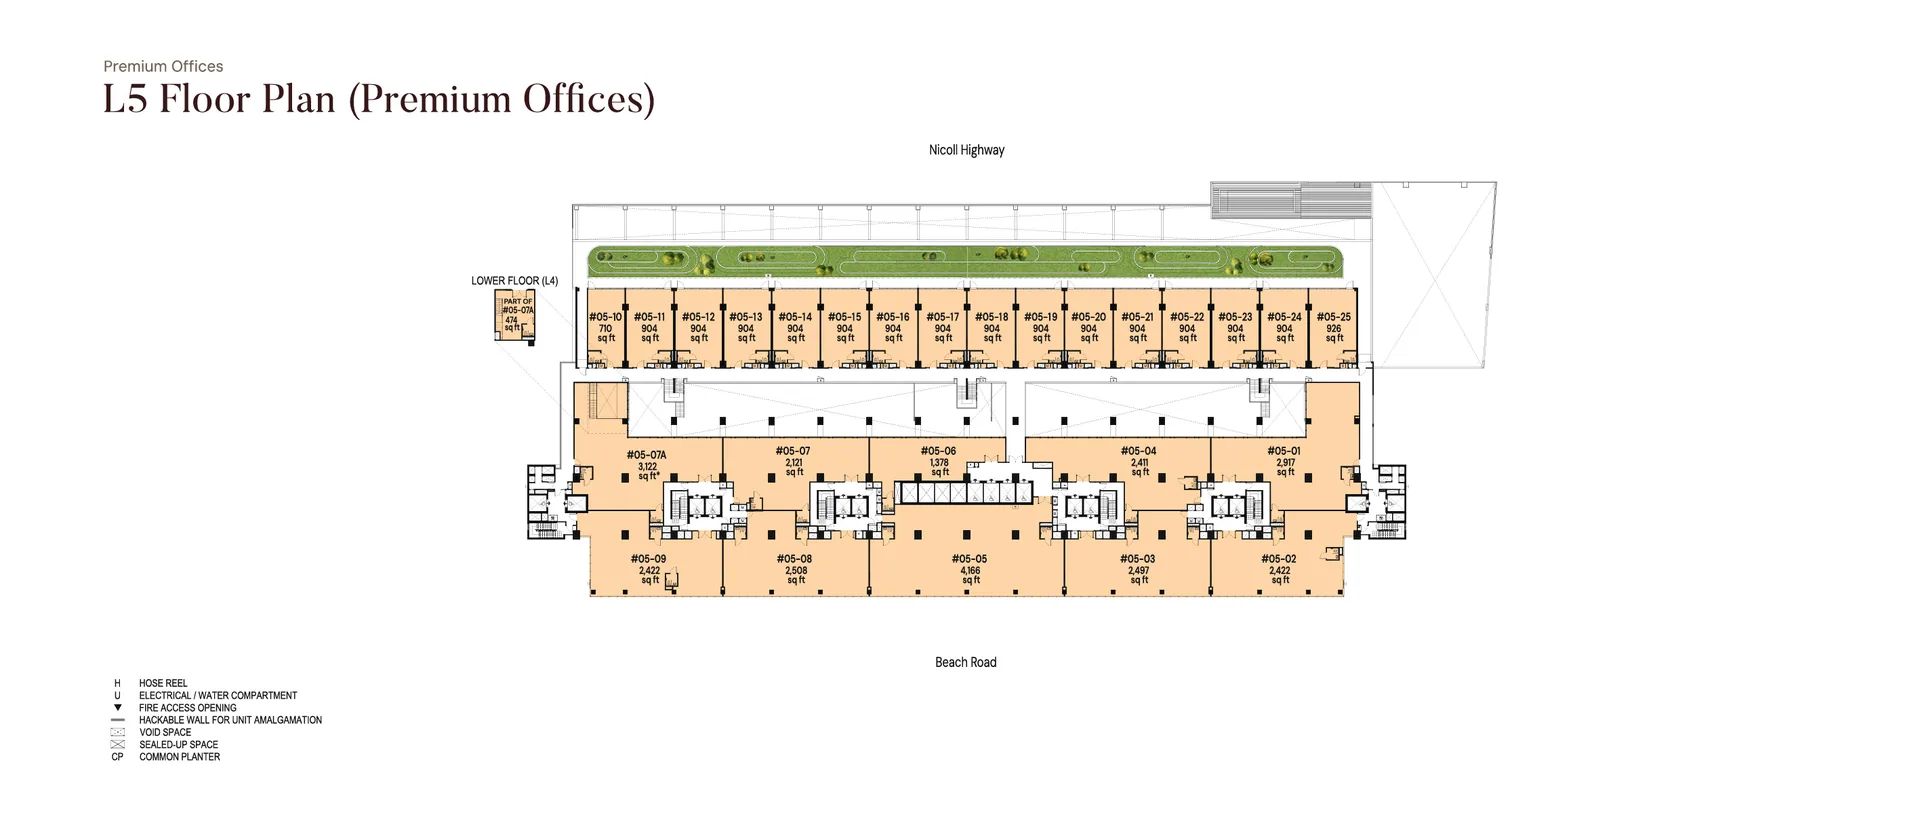
The Golden Mile Premium Offices, Level 5
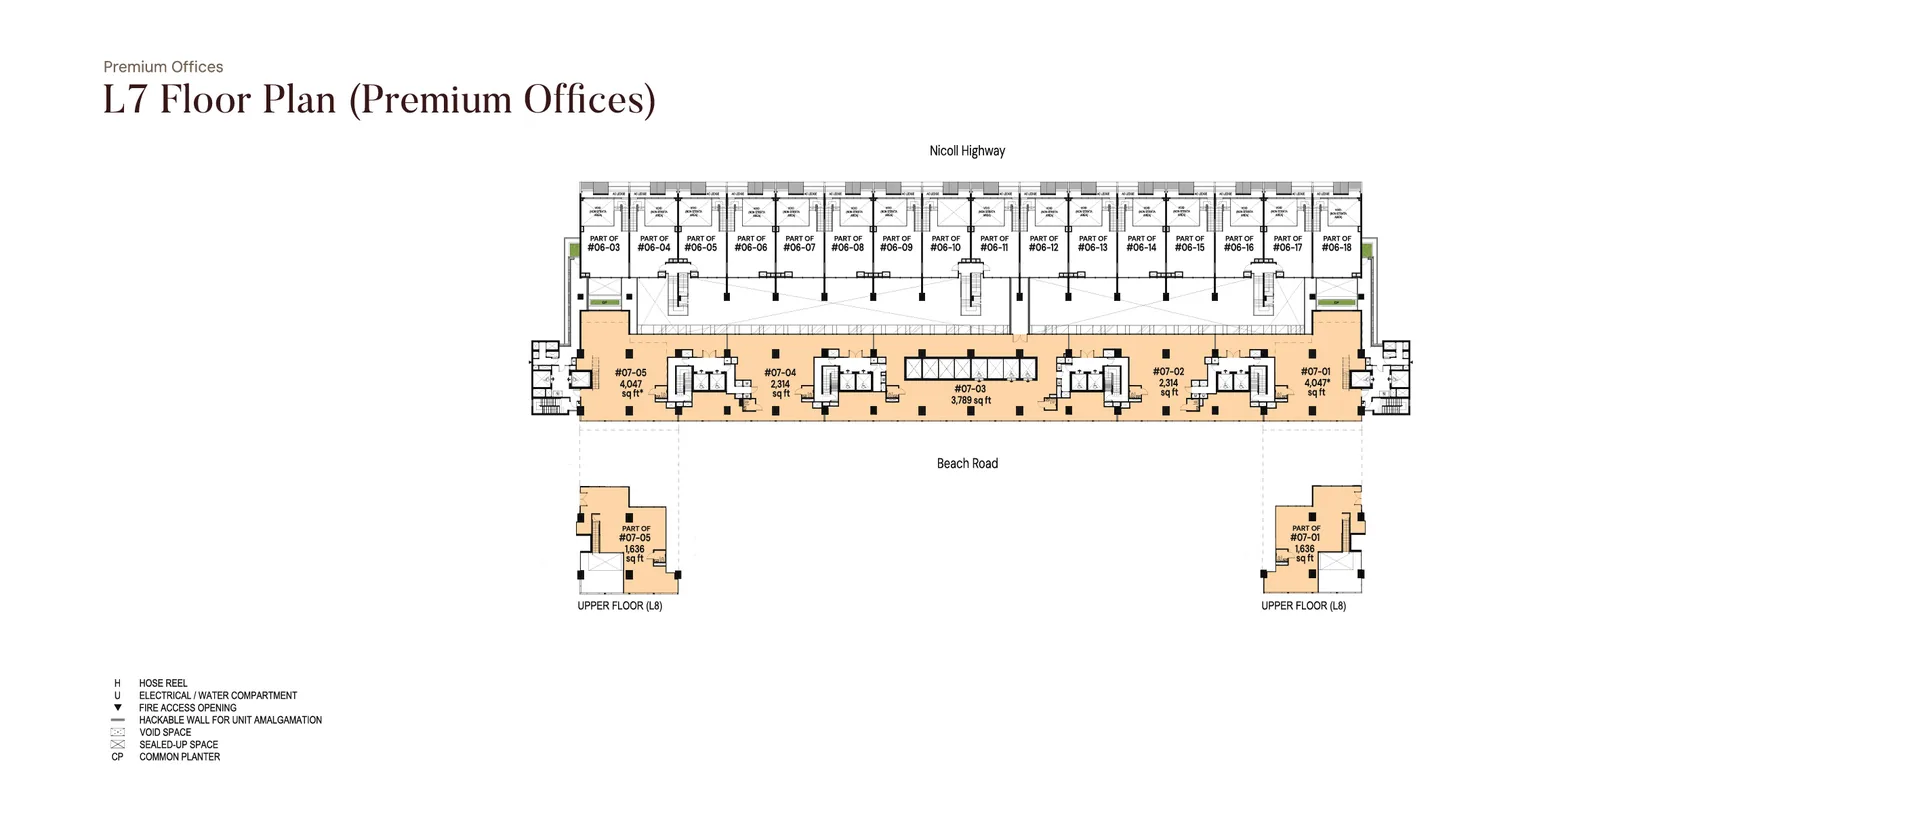
The Golden Mile Premium Offices, Level 6
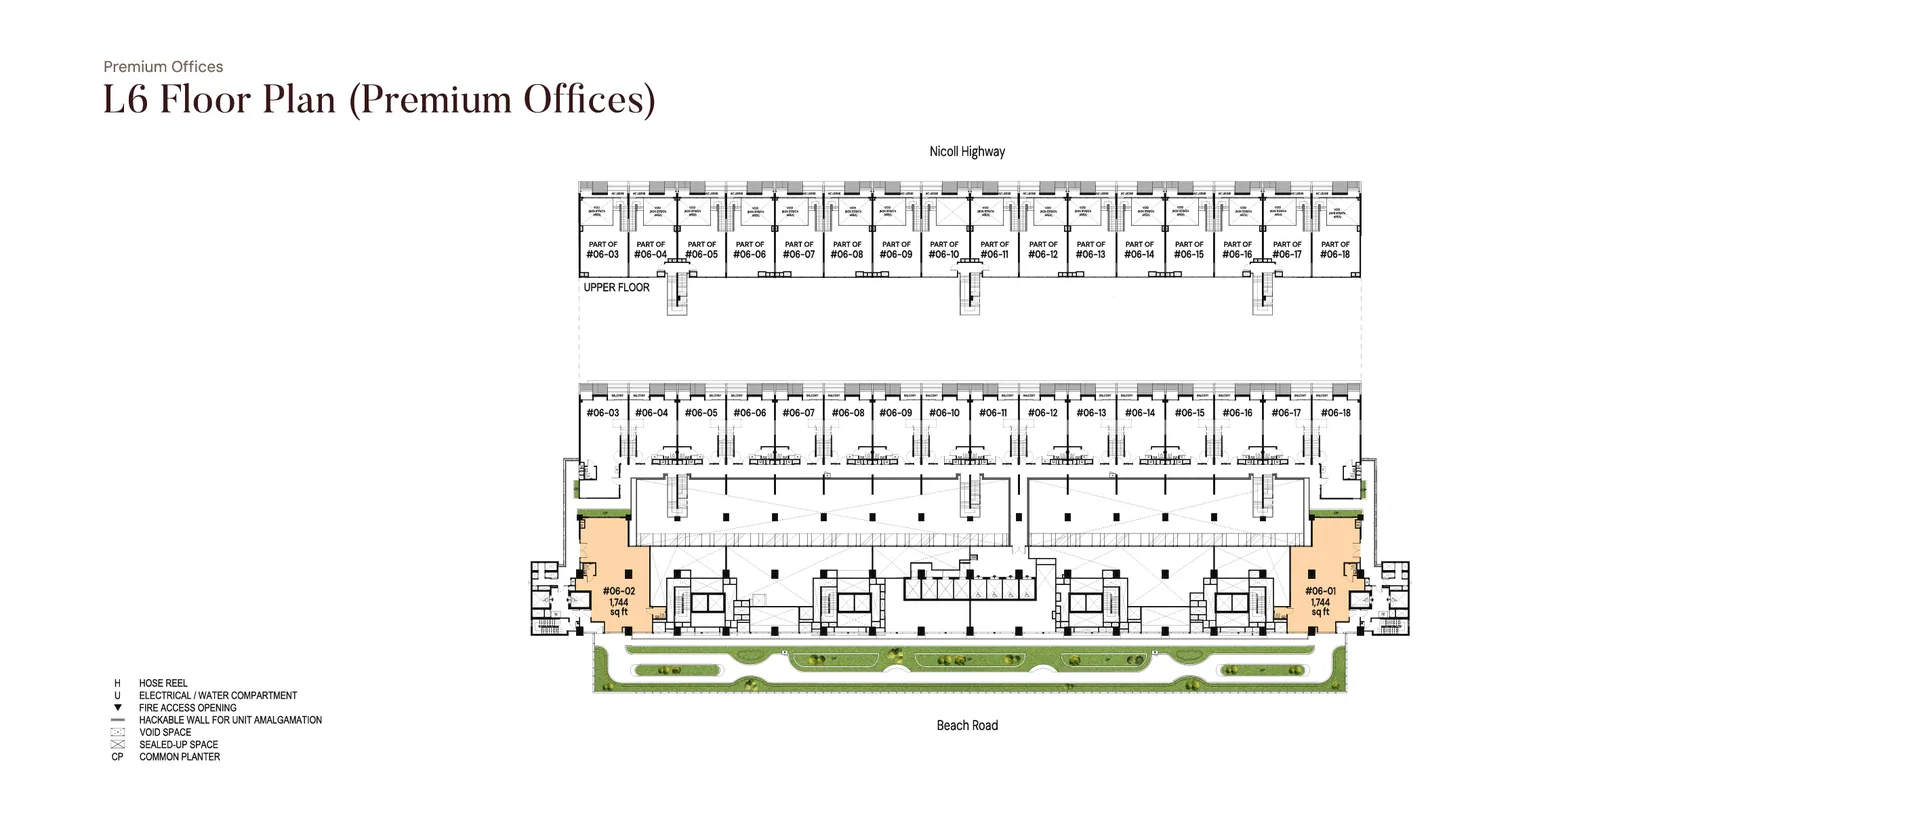
The Golden Mile Premium Offices, Level 7
The Golden Mile Loft Offices Floor Plans
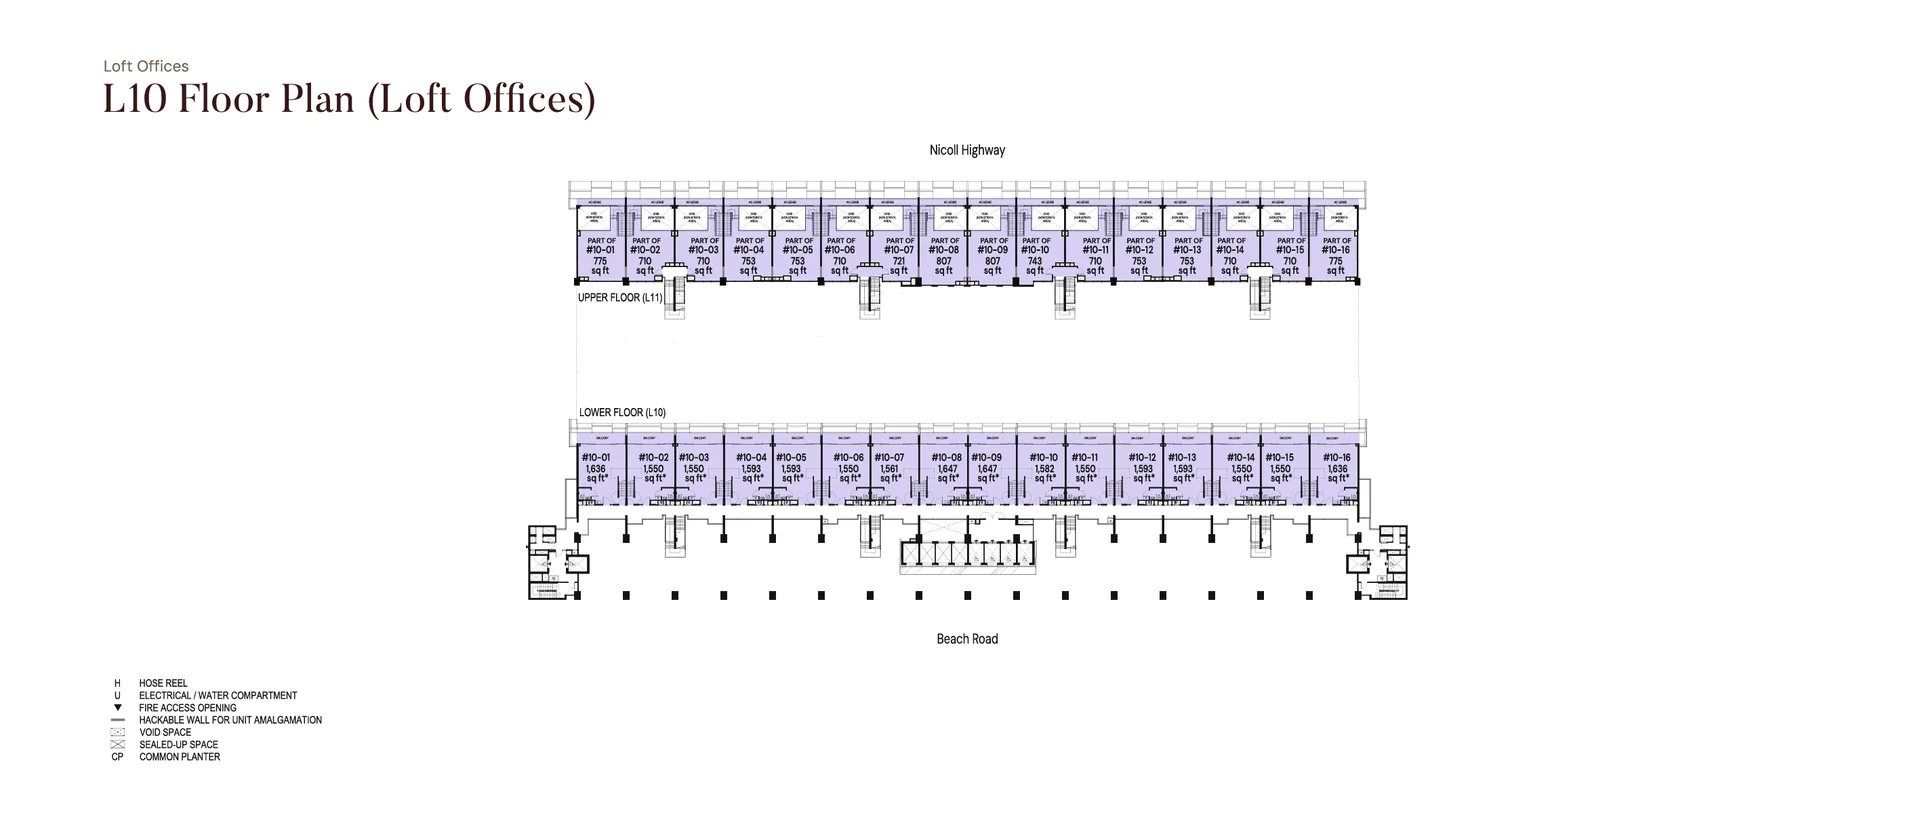
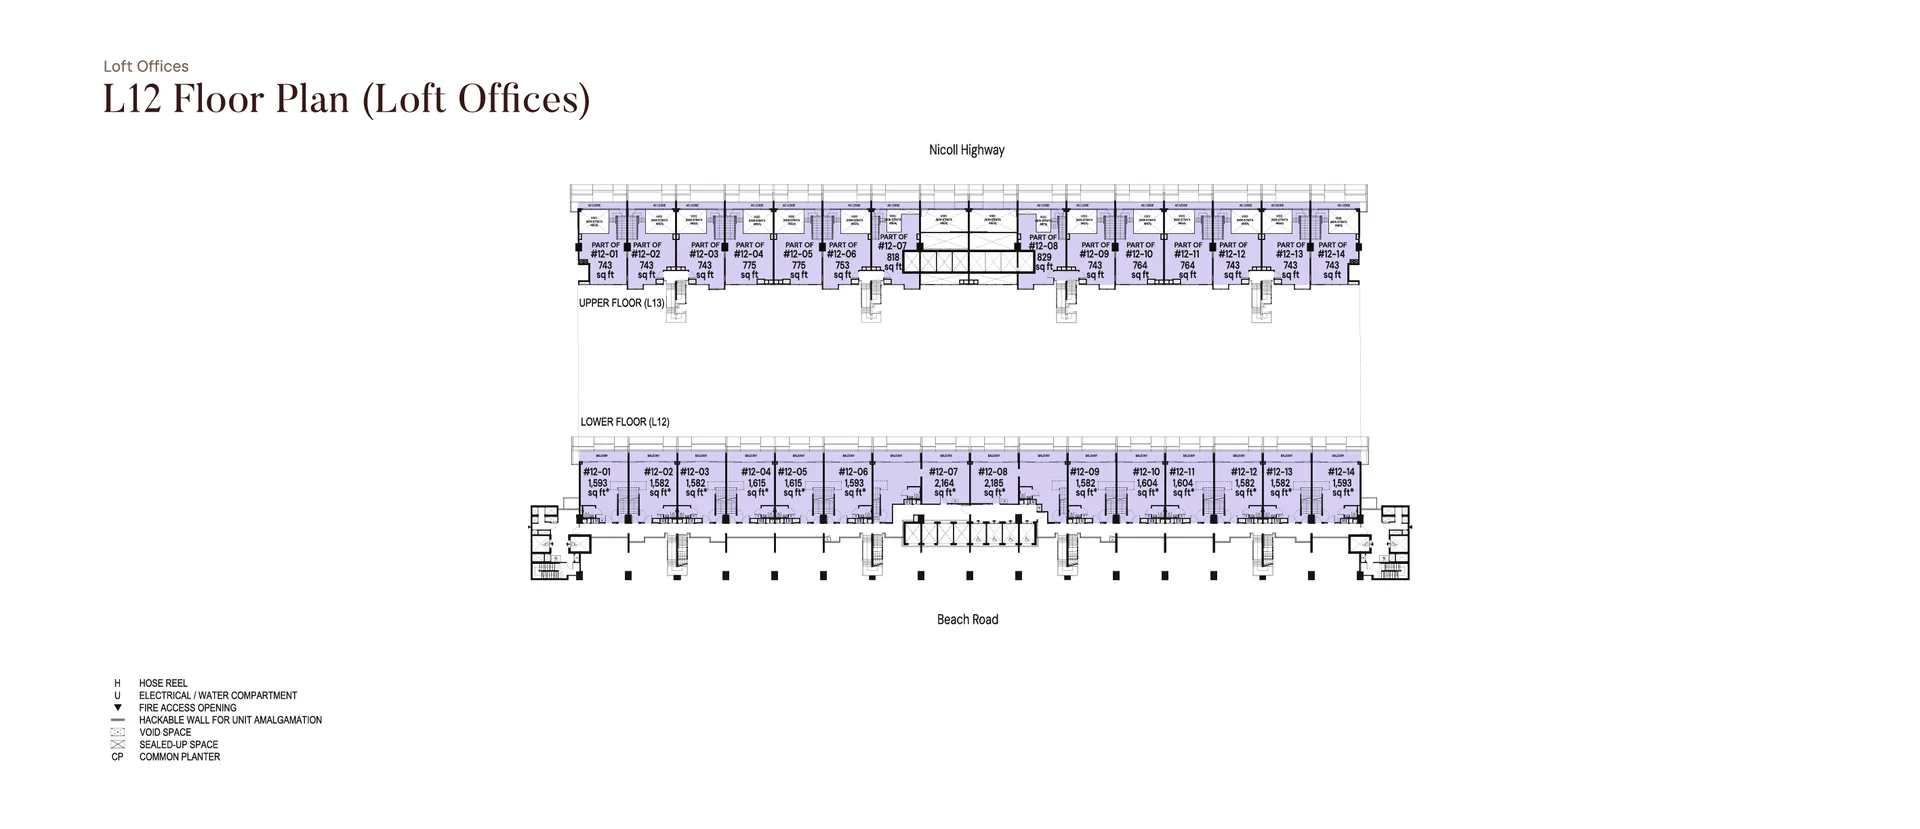
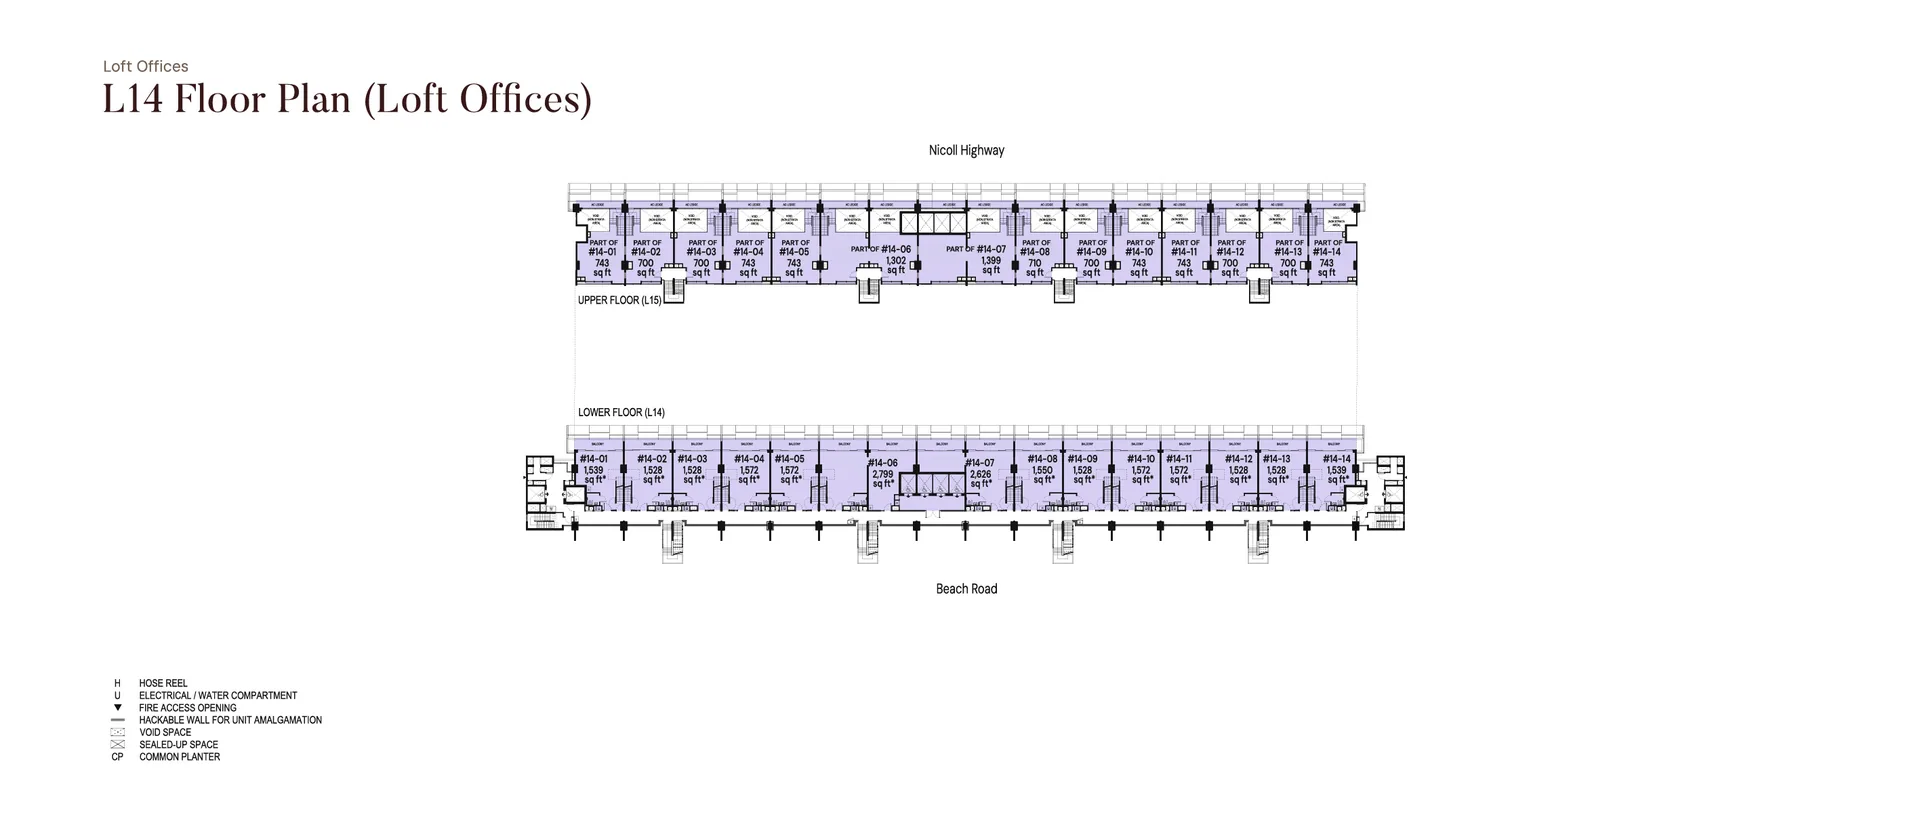
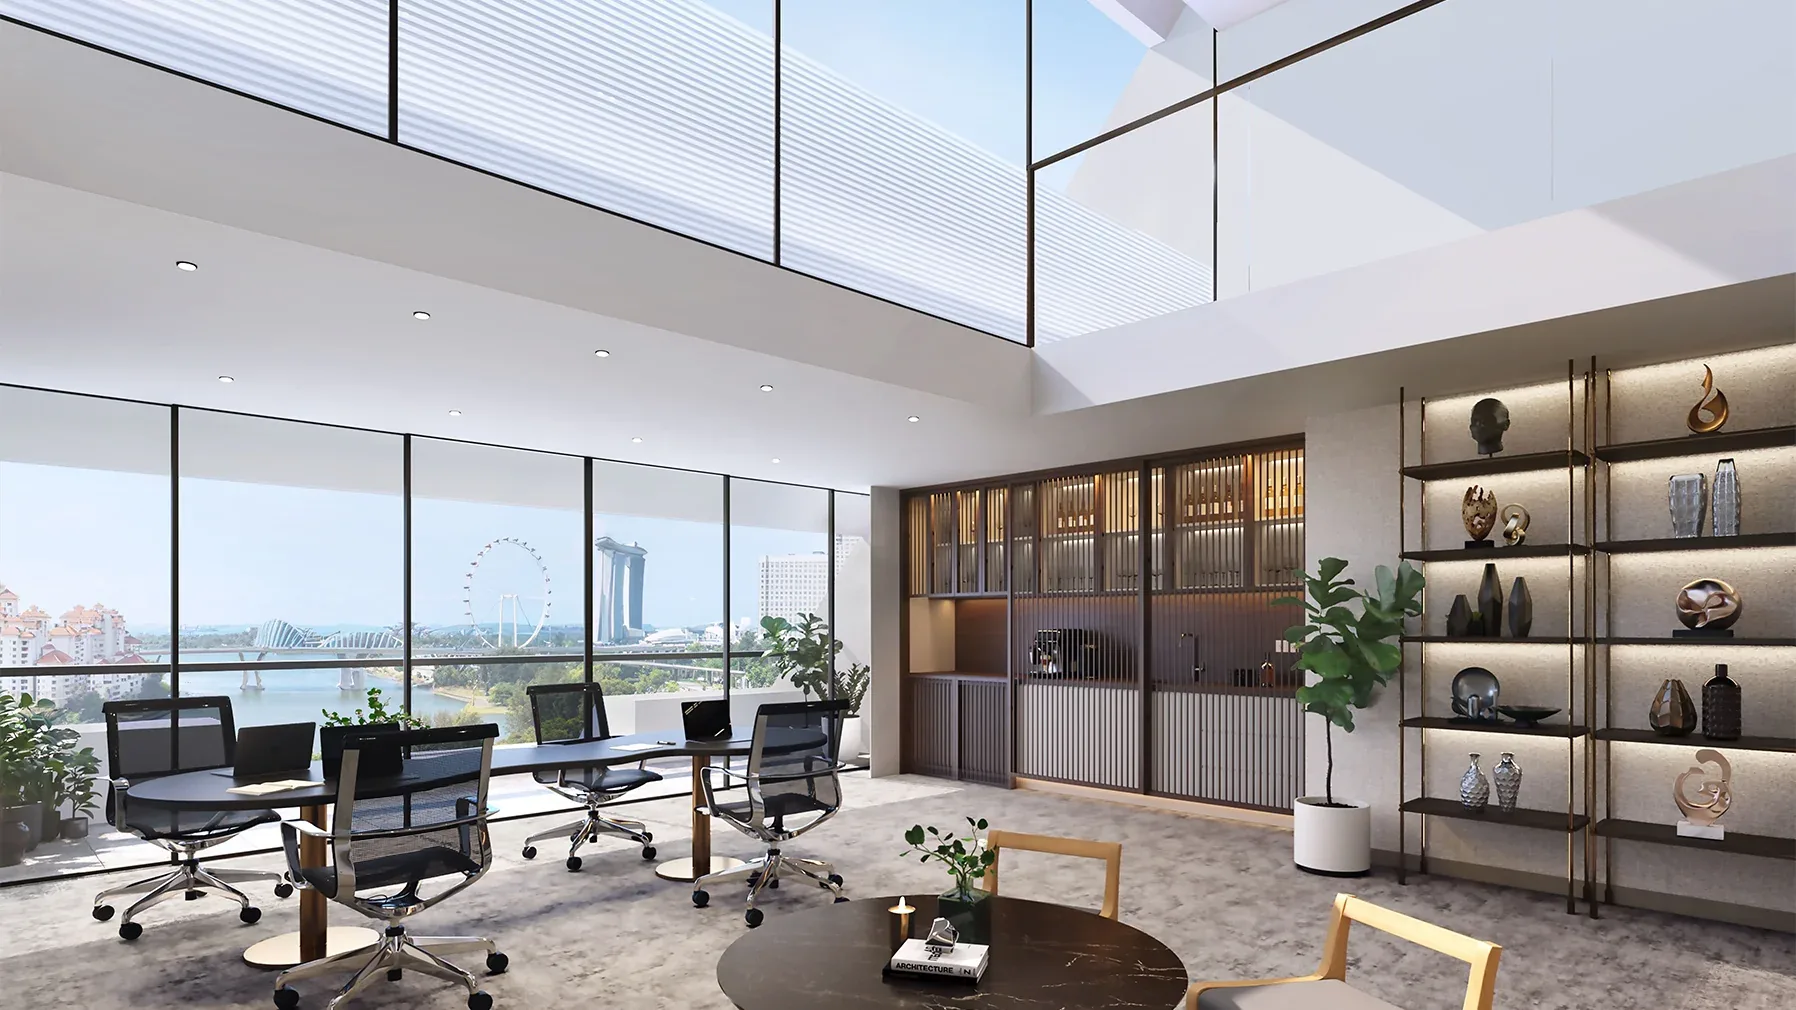
Entry levels 6, 8, 10, 12 and 14. Split-level offices with a mezzanine over a double-volume void and private balconies.
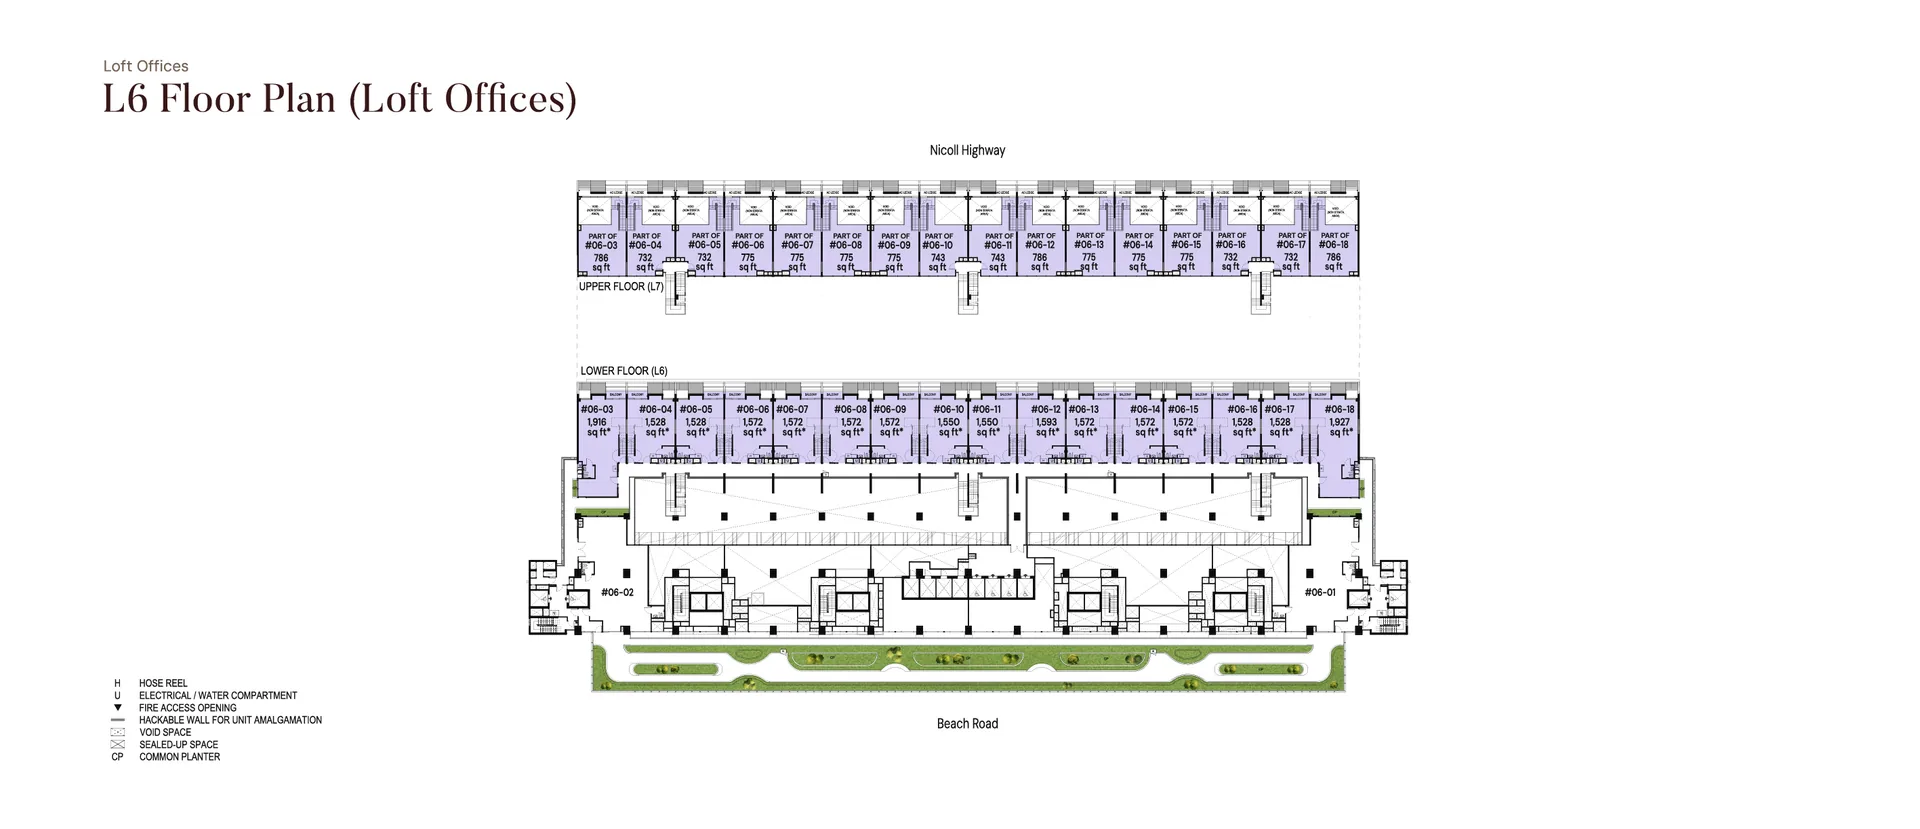
The Golden Mile Loft Offices, Level 6
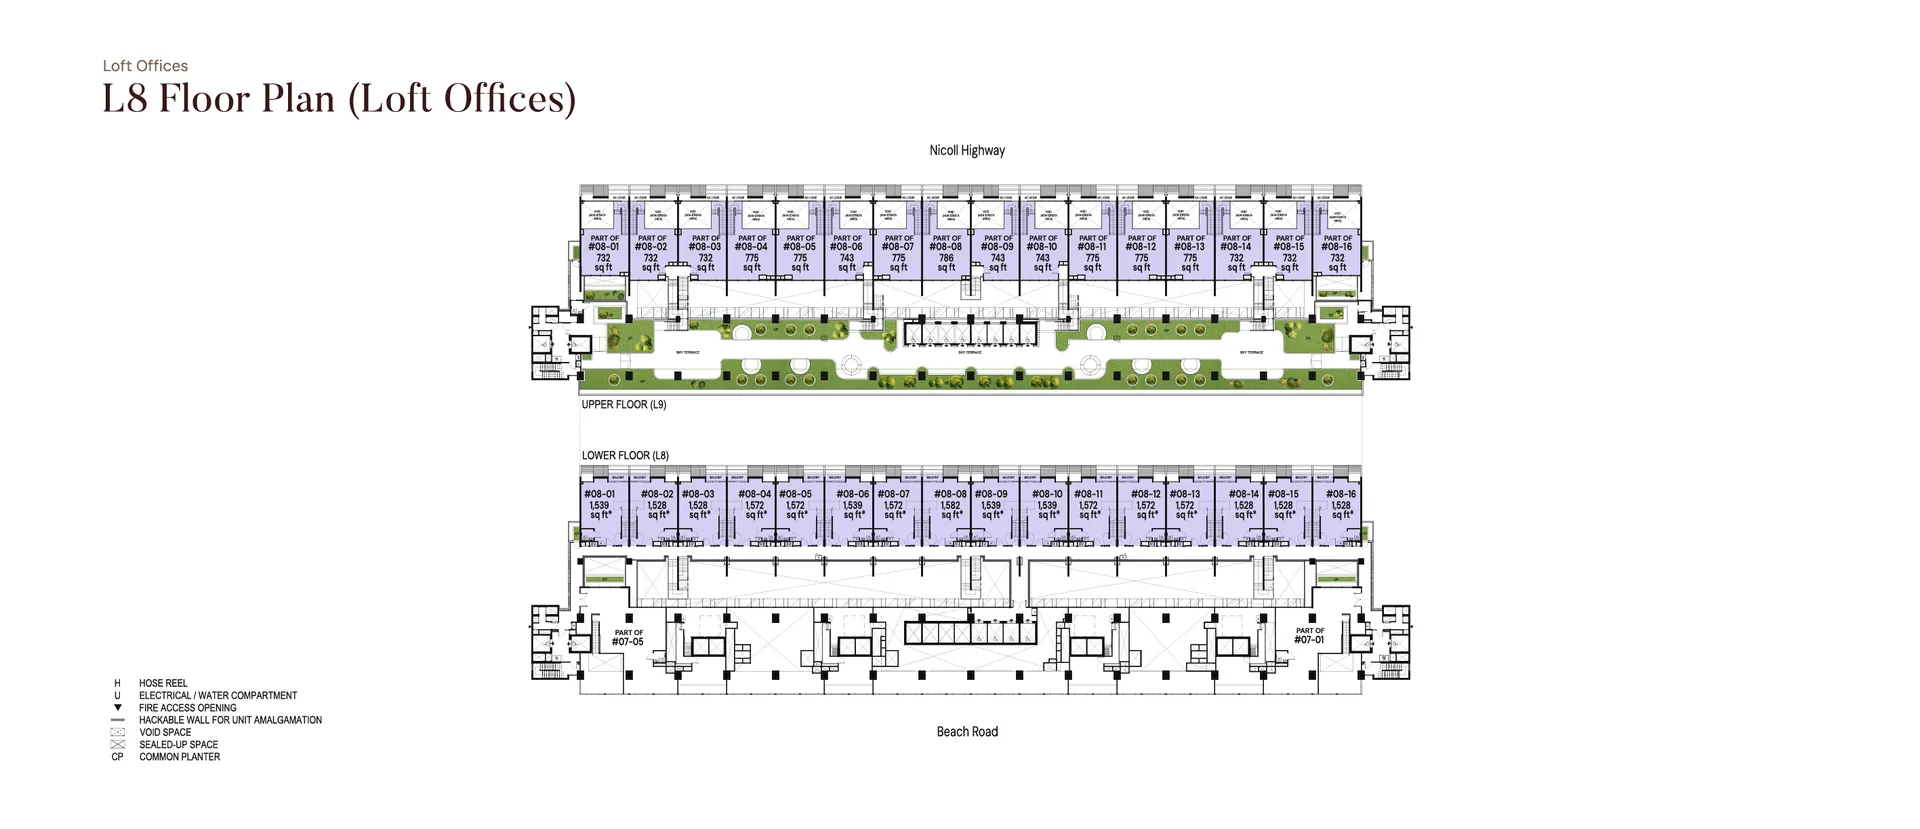
The Golden Mile Loft Offices, Level 8
The Golden Mile Loft Offices, Level 10
The Golden Mile Loft Offices, Level 12
The Golden Mile Loft Offices, Level 14
The Golden Mile Enterprise Offices Floor Plans
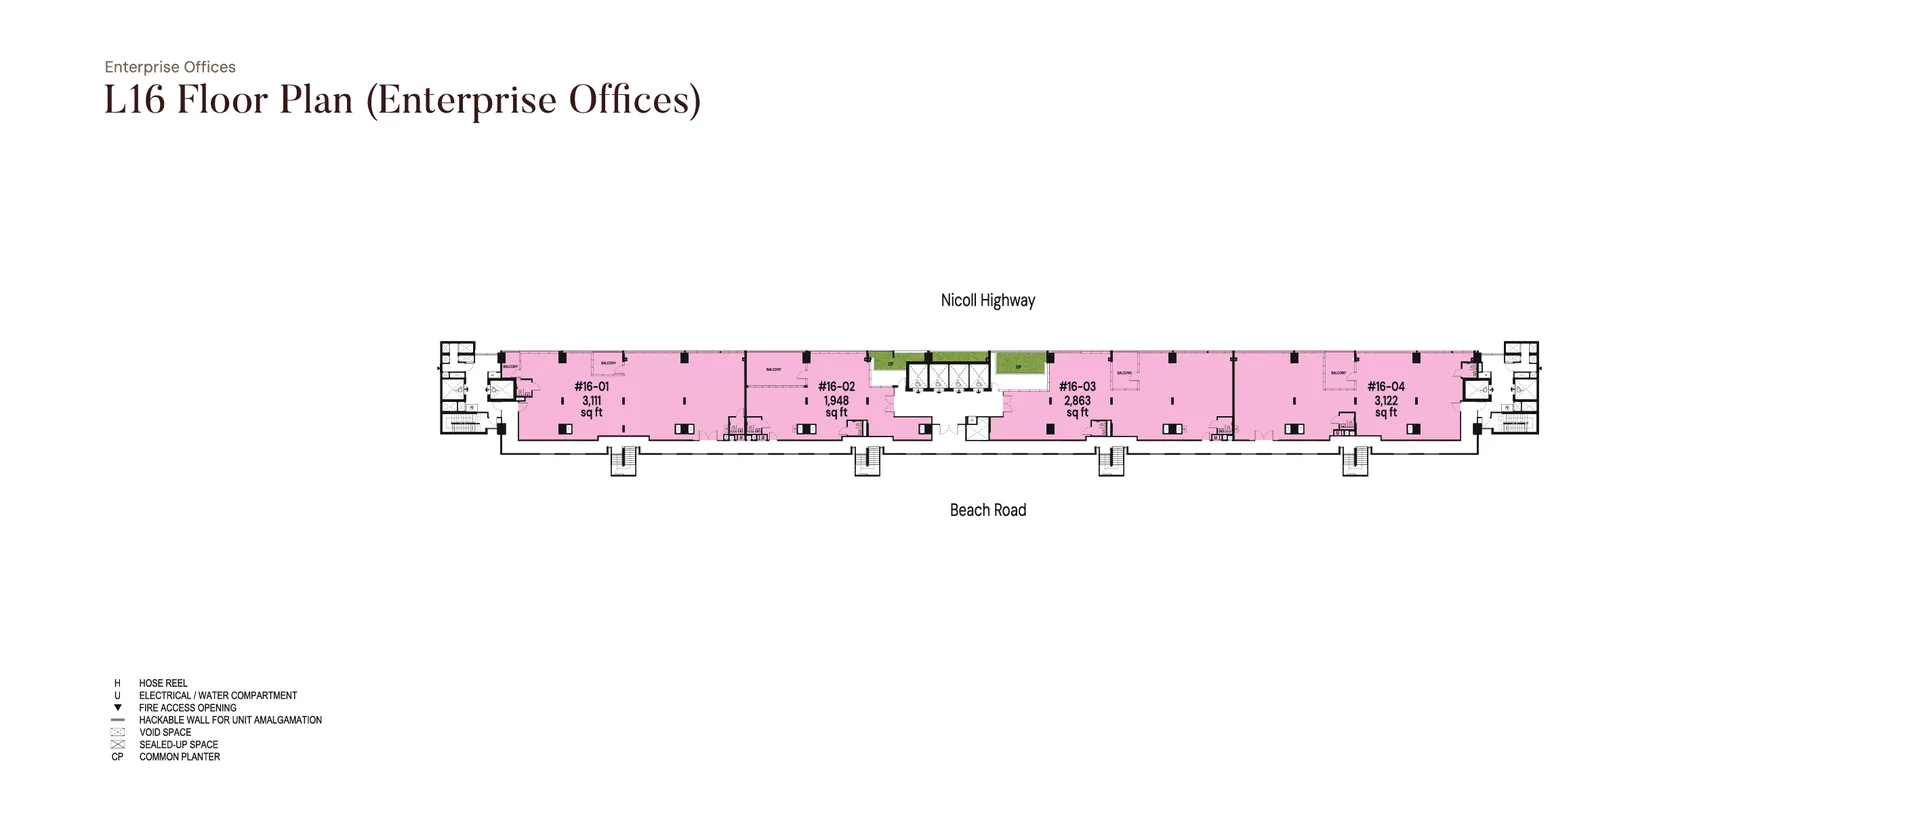
Levels 16 and 17. Waterfront views, full-height and half-height windows, selected private balconies.
The Golden Mile Enterprise Offices, Level 16
The Golden Mile Enterprise Offices, Level 17
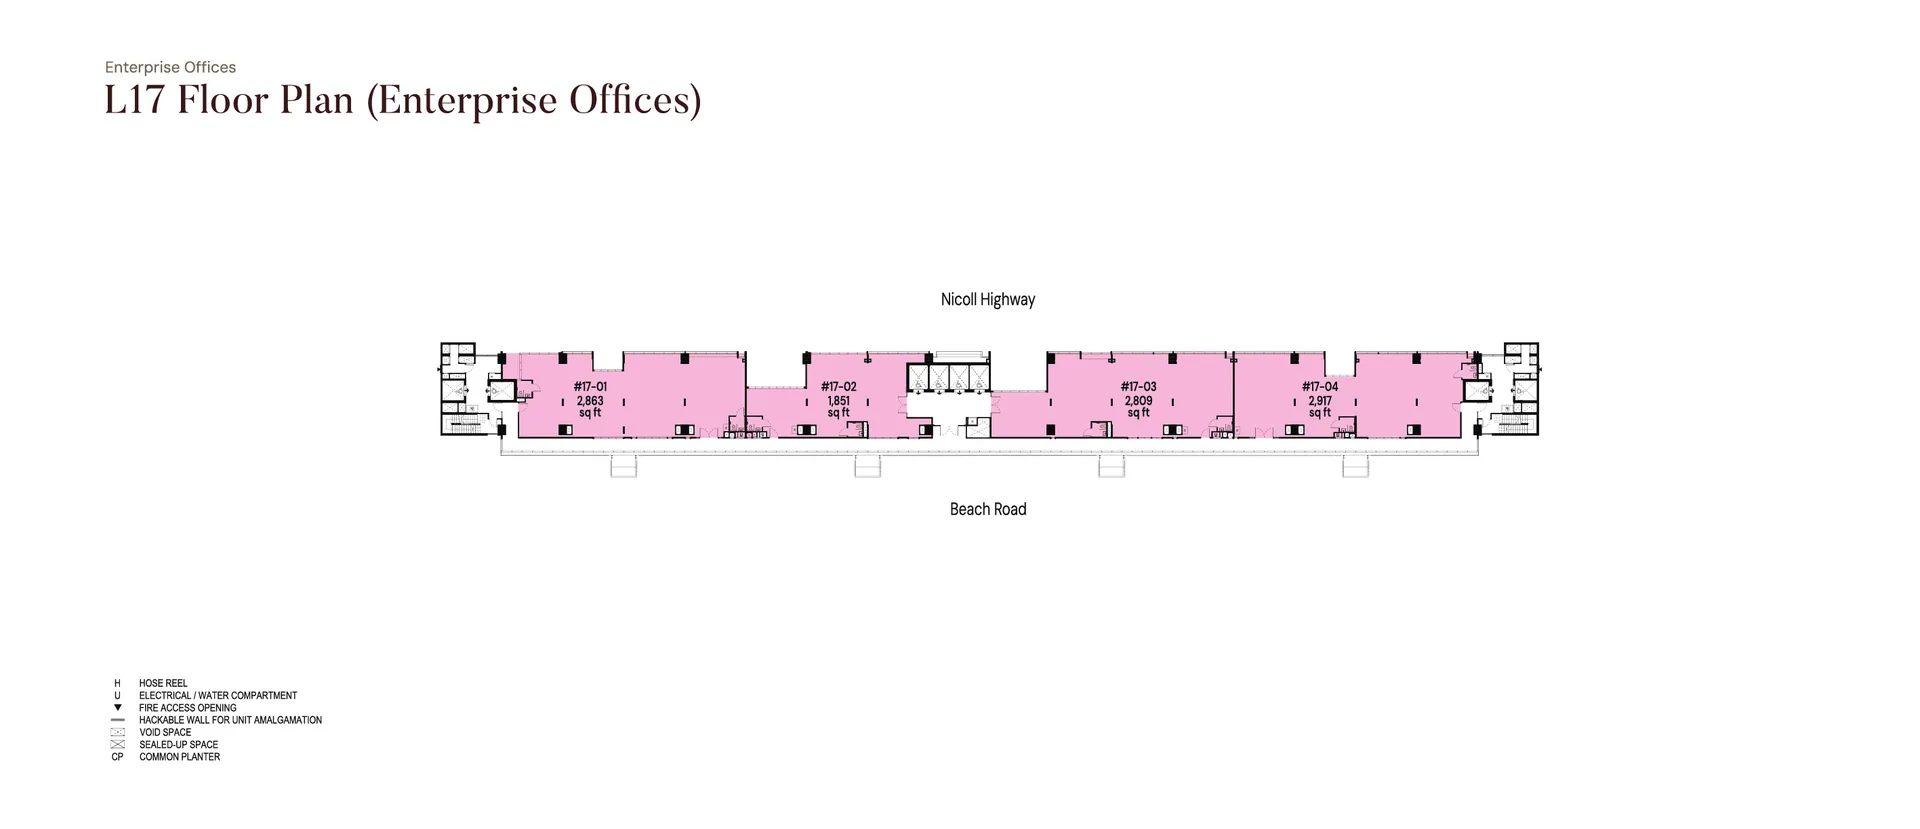
The Golden Mile Crown Offices Floor Plans
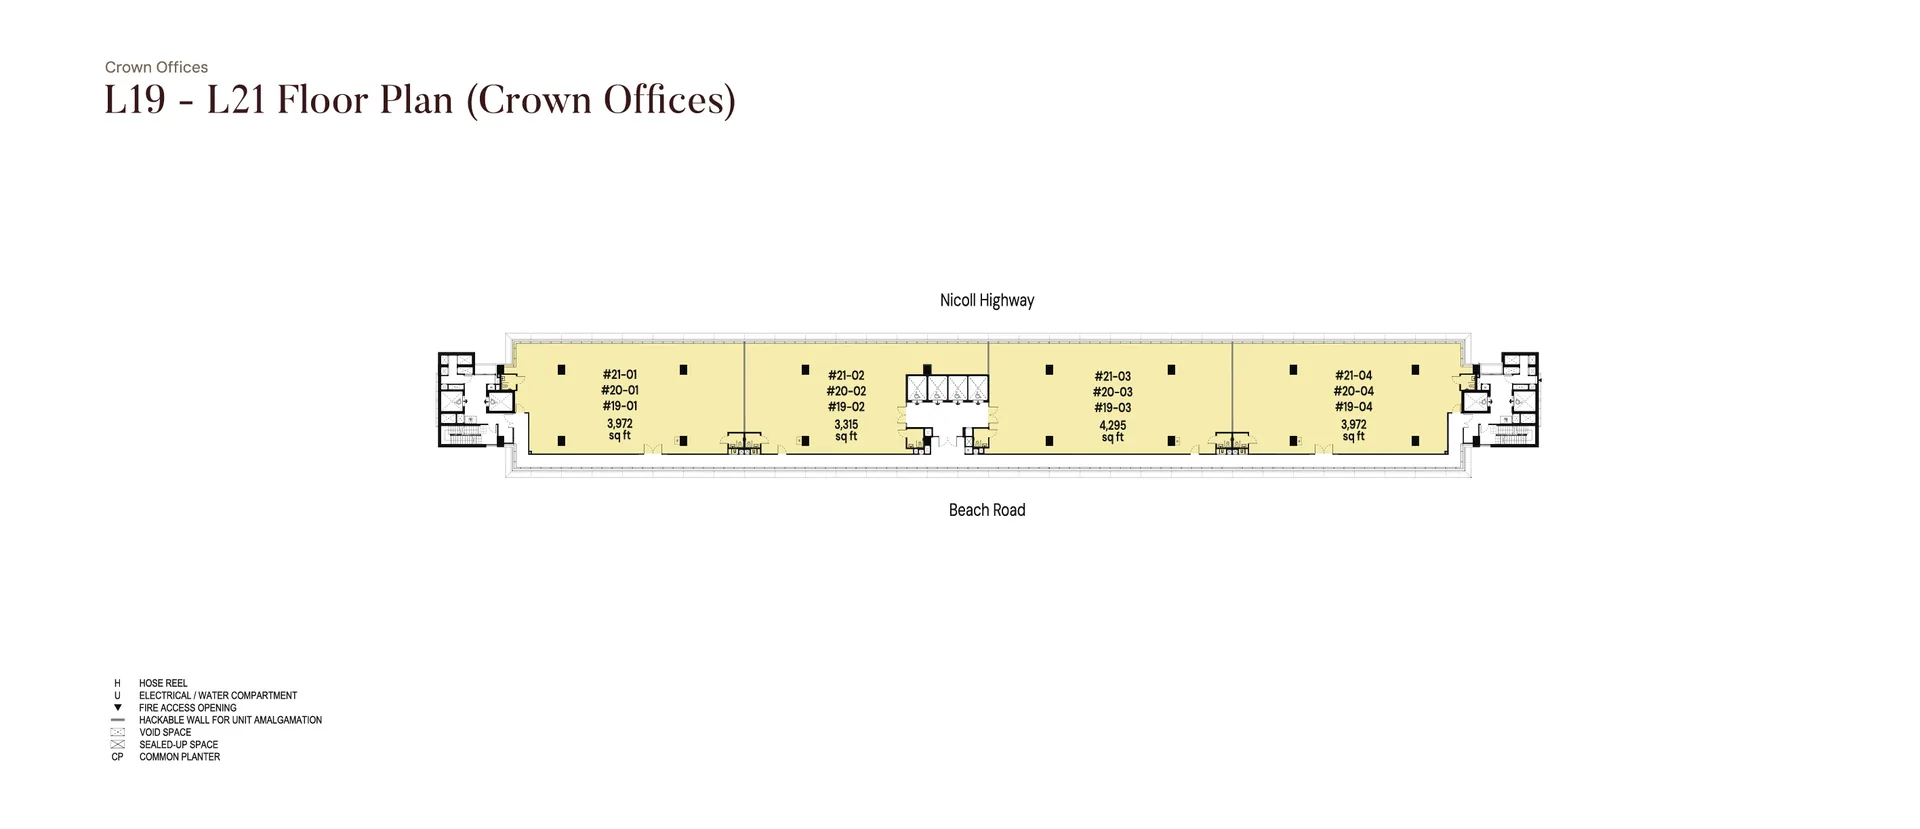
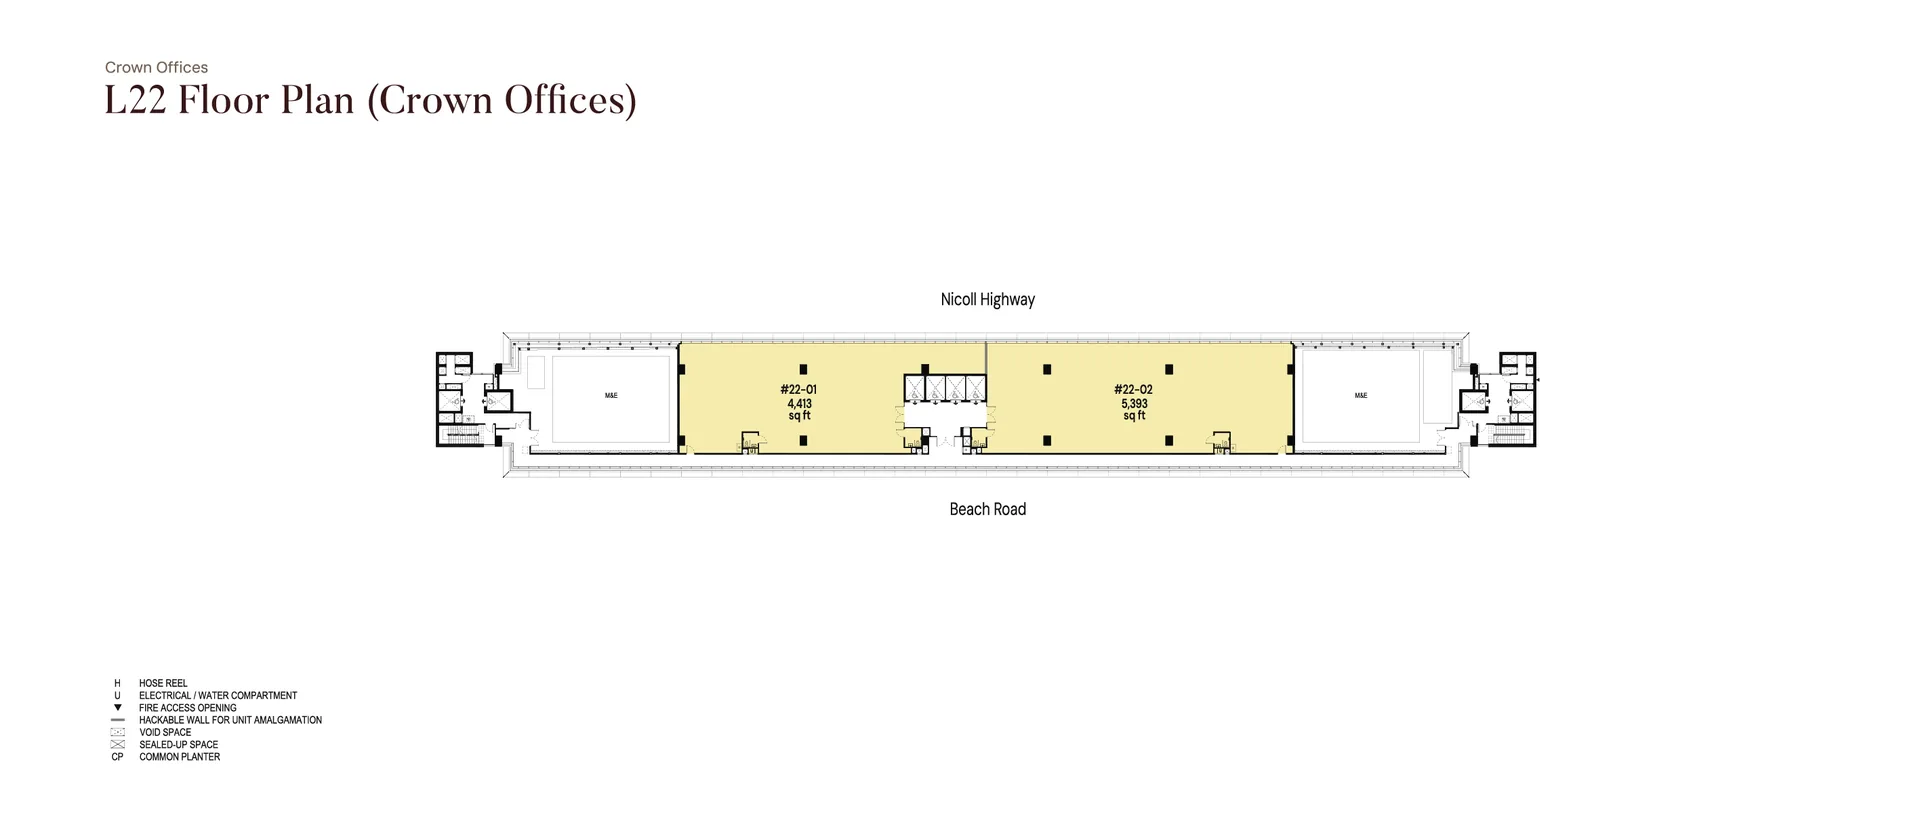
Levels 19 to 22. Open floors with high ceilings and floor-to-ceiling glass.
The Golden Mile Crown Offices, Levels 19 to 21
The Golden Mile Crown Offices, Level 22
Receive The Golden Mile Floor-Plan Brochure
The Sales Concierge sends the floor-plan brochure, the current price list and unit availability for The Golden Mile, and arranges a private session at the sales gallery at a time that suits you.
What the Sales Concierge sends
- The full project details and the floor-plan set on the floor plan page.
- The current price list and the balance units chart by level.
- The e-brochure and the level-by-level stacking plan.
- A private sales gallery appointment and a walk-through of the purchase calculator.
Register Your Interest
No obligation. The Sales Concierge responds personally to every enquiry.
To talk it through instead, call +65 6200 6220 or send a WhatsApp message to the same number.