
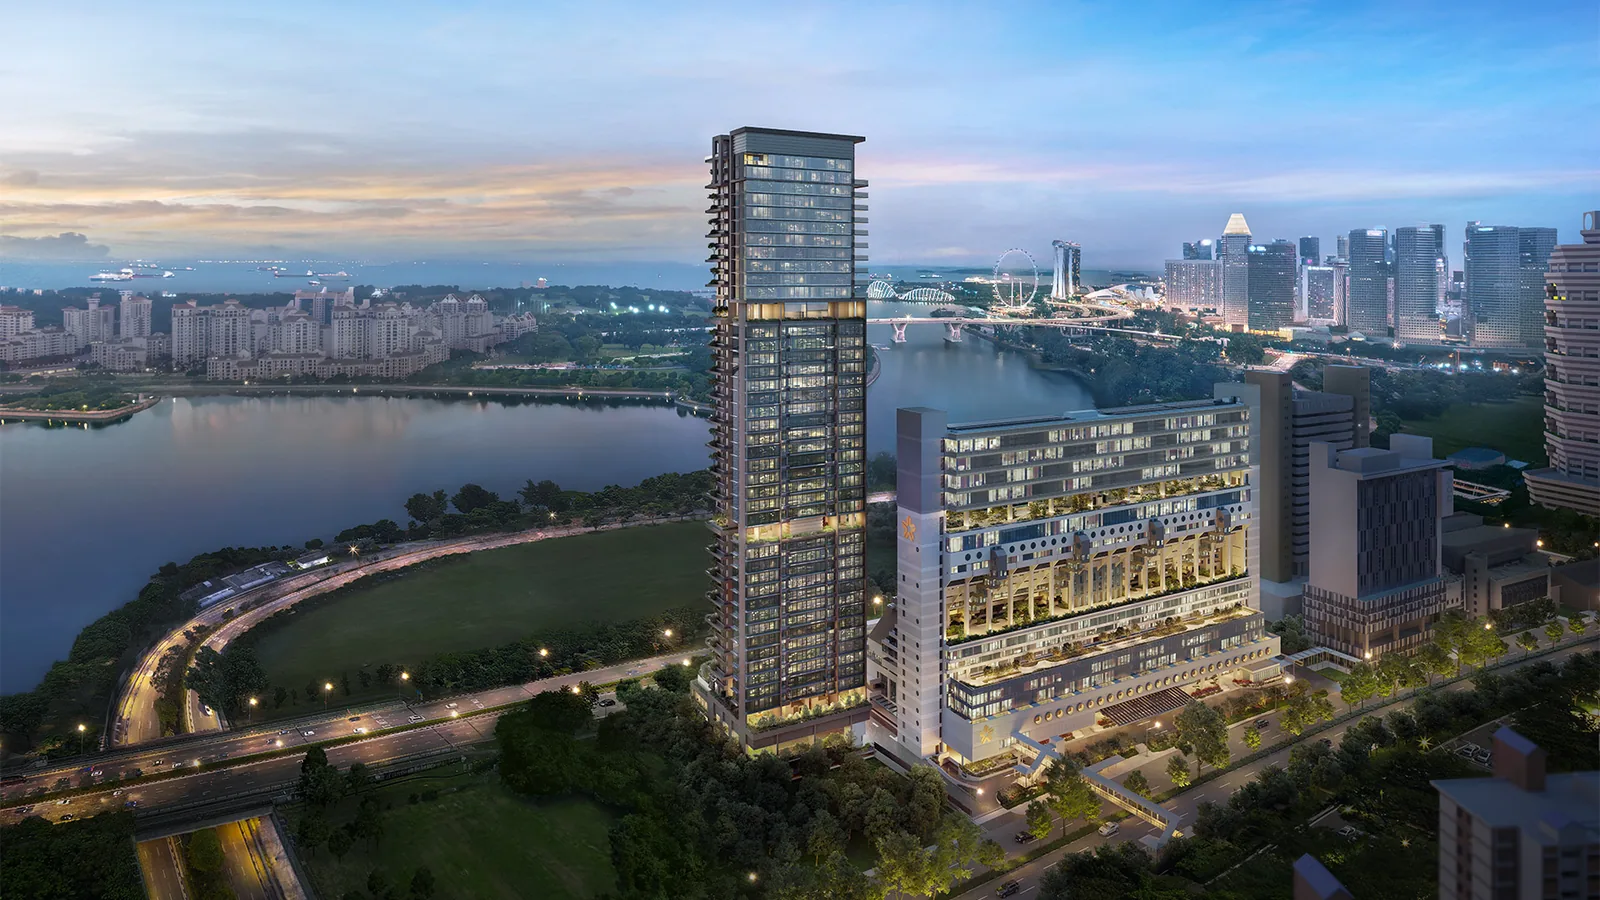
This page gathers the particulars of The Golden Mile in one place: the developer’s entity and licence, the tenure, the four office collections, the medical suites and the completion dates, as published by the developer.
The Golden Mile Project Particulars
Developer particulars as published on the developer’s project website, its fact sheet (December 2024) and its information pack (May 2025); areas are approximate. The lot description and the encumbrance reference are set out in full in the sale documents.
The Golden Mile in Brief
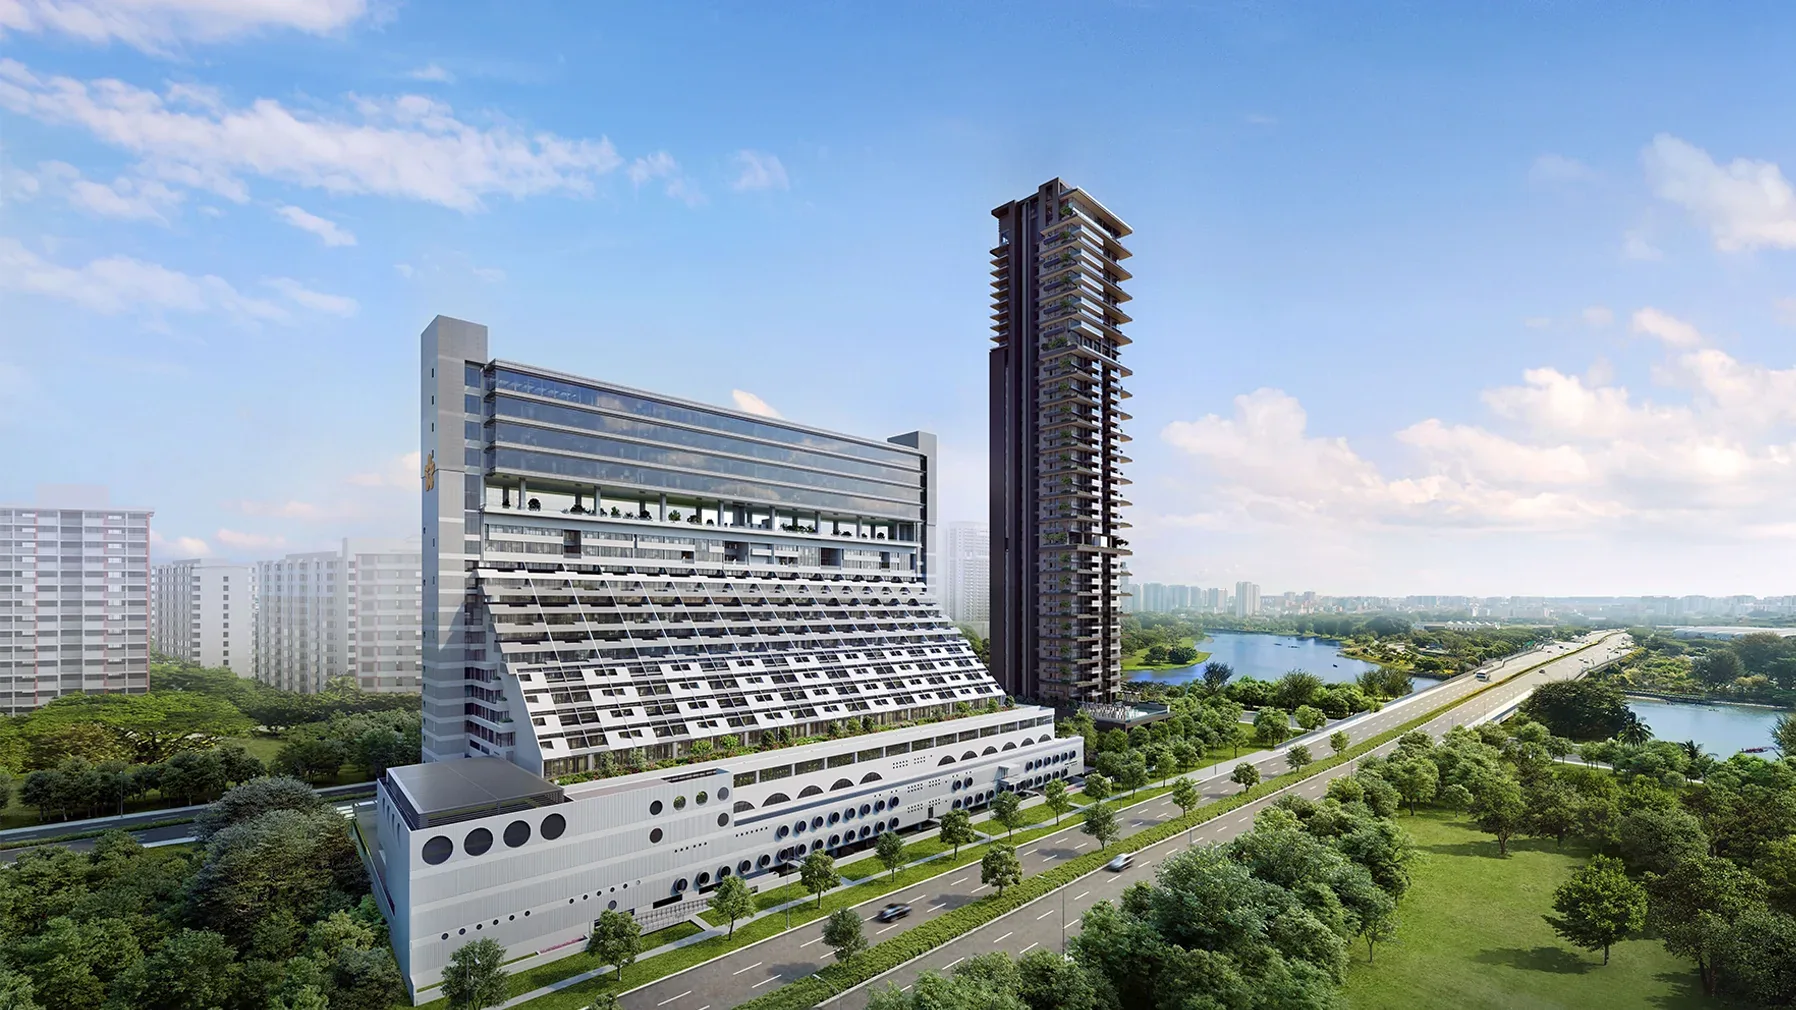
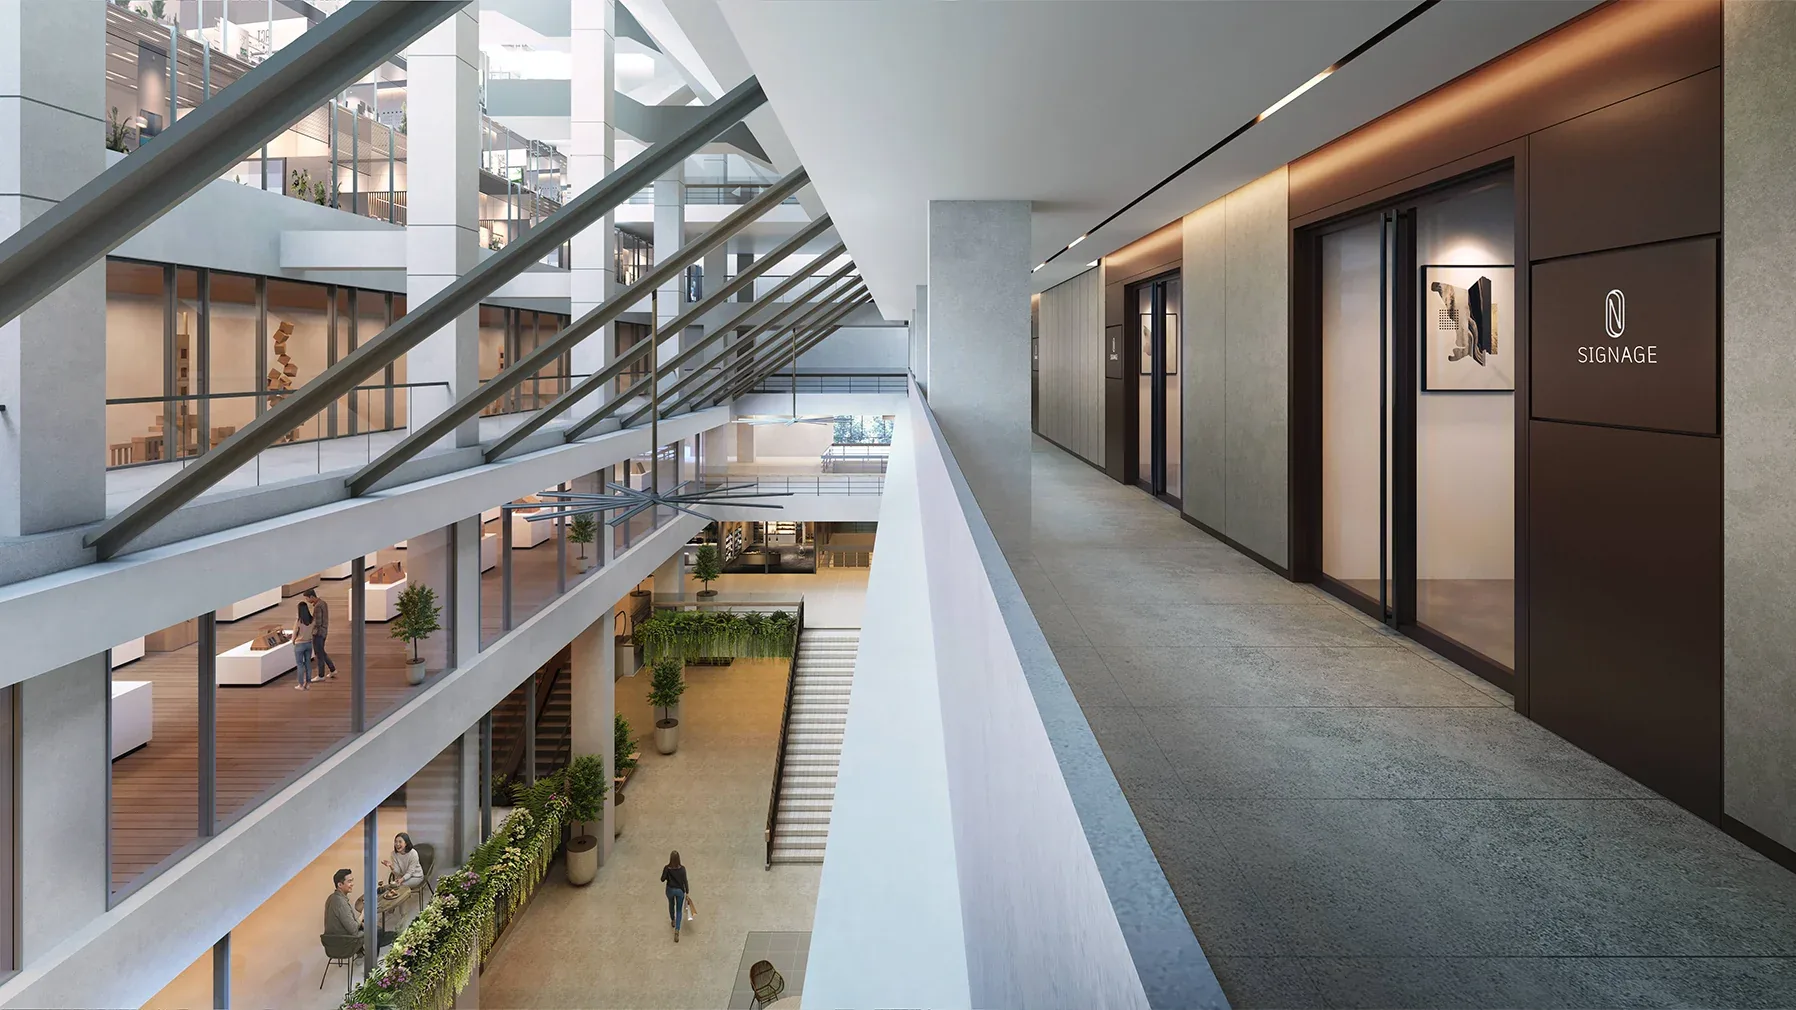
The Golden Mile is the former Golden Mile Complex, completed in 1973 and gazetted for conservation in 2021, renewed as a strata commercial building of 22 storeys. The original terraced block and its podium are retained and restored, four new floors of Crown Offices are added on top, and the interior is reorganised around a naturally ventilated atrium spine.
Sold strata are the 156 offices and the 19 medical suites. The retail podium on Levels 1 and 2 carries the dining, grocery, wellness and fitness tenants that serve the building, and the Sky Terrace and Sky Garden are open to the public. Beside it stands Aurea, the new tower of the Golden Mile Singapore masterplan, by the same developers.
The Golden Mile Office Collections by Level
The developer groups the offices into four collections. The table gives each level’s size range; the floor plan page shows the individual units, and the stacking plan shows how the levels fit together.
| Collection | Level | Size range (sq ft) |
|---|---|---|
| Premium Offices | 3 | 1,959 – 2,164 |
| Premium Offices | 4 | 958 – 4,682 |
| Premium Offices | 5 | 710 – 4,166 |
| Premium Offices | 6 | 1,744 |
| Premium Offices | 7 | 2,314 – 4,047 |
| Loft Offices | 6 | 1,528 – 1,927 |
| Loft Offices | 8 | 1,528 – 1,582 |
| Loft Offices | 10 | 1,550 – 1,647 |
| Loft Offices | 12 | 1,582 – 2,185 |
| Loft Offices | 14 | 1,528 – 2,799 |
| Enterprise Offices | 16 | 1,948 – 3,122 |
| Enterprise Offices | 17 | 1,851 – 2,917 |
| Crown Offices | 19 – 21 | 3,315 – 4,295 |
| Crown Offices | 22 | 4,413 – 5,393 |
| Medical Suites | 3 | 506 – 2,454 |
Ranges by level from the developer’s unit-type table. Loft Offices are split-level; the level shown is the entry level.
The Golden Mile Office Collections and Unit Counts
The developer groups the 156 offices into four collections: 58 Premium Offices on Levels 3 to 7, 76 split-level Loft Offices with entry levels from Level 6 to Level 14, 8 Enterprise Offices on Levels 16 and 17 and 14 Crown Offices on Levels 19 to 22. Beside them are the 19 medical suites on Level 3. The diagrammatic chart shows where each unit sits.
| Collection | Levels | Units | Floor area | Floor-to-ceiling height | Fitted with |
|---|---|---|---|---|---|
| Premium Offices | 3 – 7 | 58 | 66 – 435 sqm 710 – 4,682 sq ft | 2.7 m (Levels 3–4); 2.4 m (Levels 5–7) | The largest units have a private lift lobby with direct access to the car park and retail, and two toilets; the smaller units on Levels 4 and 5 have an ensuite toilet, with Level 5 opening onto the landscape garden |
| Loft Offices | 6 – 14 entry levels | 76 | 142 – 260 sqm 1,528 – 2,799 sq ft | 2.4 m; 5.45 m under the double-volume void | Split level; open balcony; dual-key door panel with signage and digital lockset; independent condenser units; ensuite toilet on the lower level |
| Enterprise Offices | 16 – 17 | 8 | 172 – 290 sqm 1,851 – 3,122 sq ft | 2.6 m | Open floorplate suited to amalgamation; two toilets; large windows to the city or the bay |
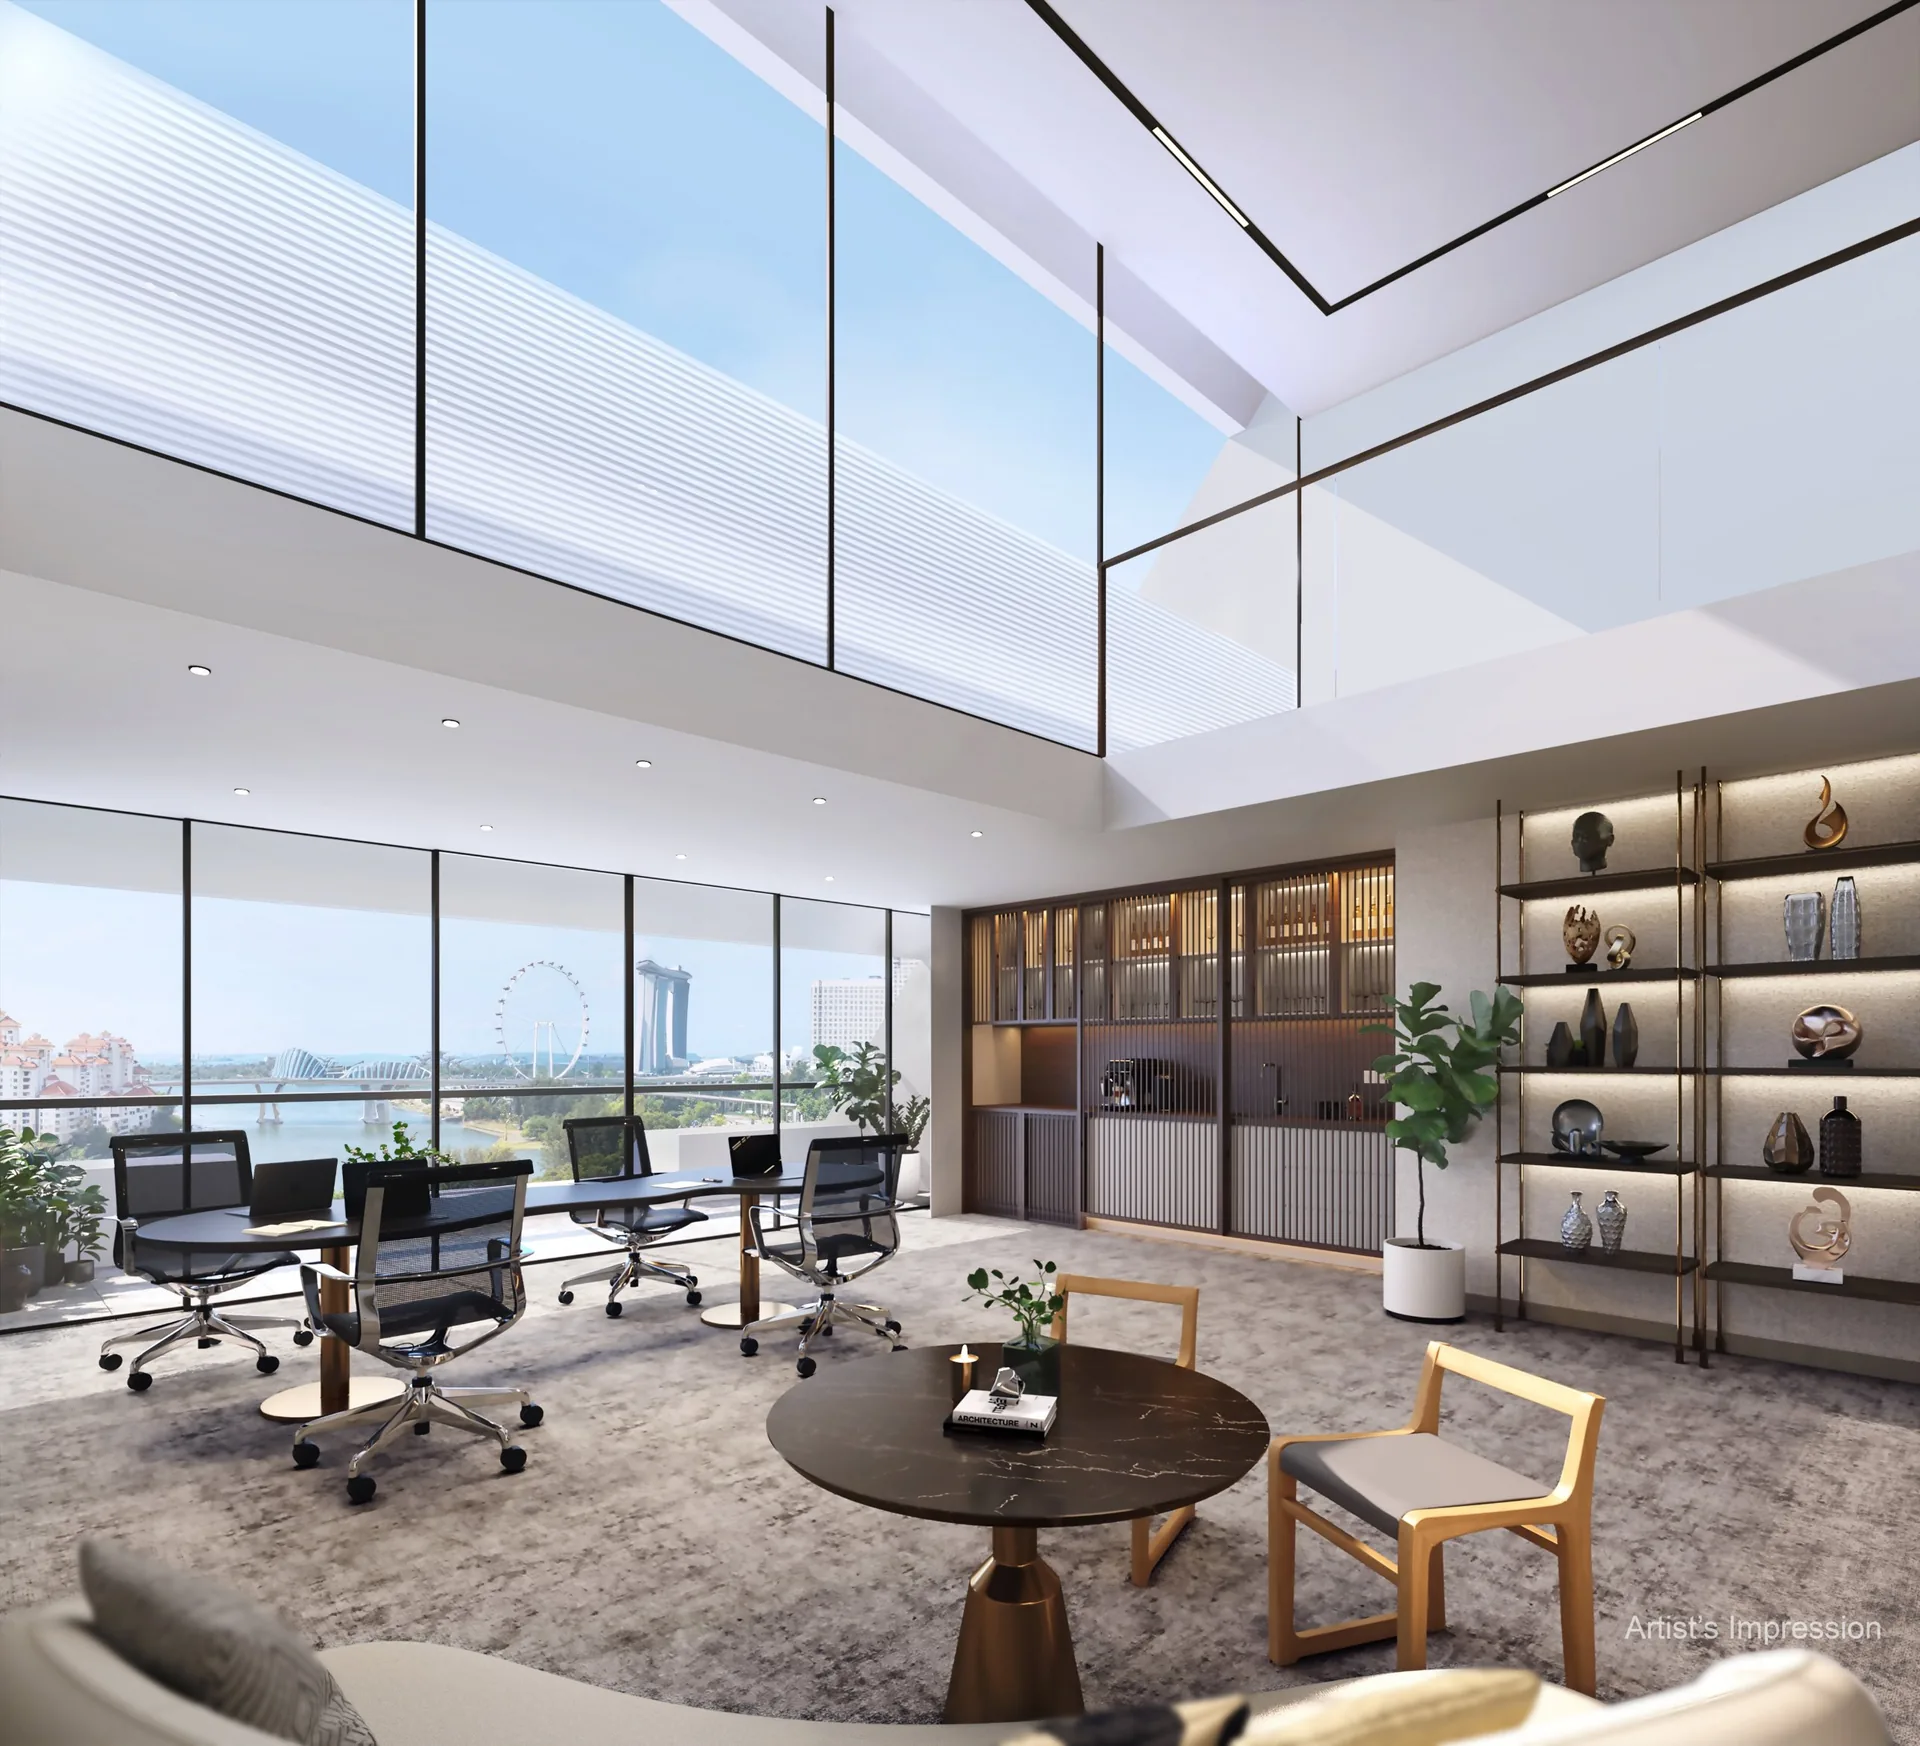
| Crown Offices | 19 – 22 | 14 | 308 – 501 sqm 3,315 – 5,393 sq ft | 3.2 m | 150 mm raised floor; full-height glass; lift waiting time under 30 seconds; two toilets |
| Medical Suites | 3 | 19 | 47 – 228 sqm 506 – 2,454 sq ft | 2.6 m | Stretcher lift; floor loading 4.0 kN/m²; one toilet in each suite |
| Total | 175 | 156 strata offices and 19 strata medical suites | |||
Unit counts, areas and specifications from the developer’s fact sheet (December 2024) and information pack (May 2025), grouped under the collection names the developer uses today; the counts per collection agree with the developer’s diagrammatic chart. Office floor loading is 2.5 kN/m²; medical suites #03-18 and #03-19 are rated 5.0 kN/m². Every collection comes with a choice of vinyl or carpet flooring (Crown Offices have raised flooring), a fitted ceiling with lights and a fire protection system with public announcement, sprinklers and smoke detectors. Areas are approximate and subject to final survey.
Loft Offices: Split-Level Offices Along the Terraces
The 76 Loft Offices follow the stepped terraces of the original building. Each one is split-level, with a double-volume void up to 5.45 m high, an open balcony for fresh air and a view towards the bay, and a dual-key door panel with signage, so one unit can run as two businesses. They are handed over with false ceilings, LED downlights, independent air-conditioning for flexible hours, an ensuite toilet and a choice of wooden vinyl or carpet.
A Loft Office shares the building’s basement car park, concierge, corporate lobby with sheltered drop-off and round-the-clock security with card access and CCTV, and its common areas are maintained by professional management.
The Golden Mile Specifications and Finishes
Every office is handed over with a choice of vinyl or carpet flooring. Premium Offices are finished with grid ceiling boards; Loft Offices have plasterboard ceilings and basic bathroom provisions on the lower level, ready for a bespoke fit-out. Enterprise Offices combine full-height and half-height windows, and Crown Offices have floor-to-ceiling glass under high ceilings.
The office lobbies share a 6-metre ceiling, a large canopied drop-off and concierge services, with intelligent systems for security and access. The medical zone on Level 3 adds a stretcher lift and an ambulance drop-off and pick-up point, and the basement holds the car park.
The Golden Mile Sustainability Features
- Façade with high thermal performance.
- Naturally ventilated atrium spine with assisted fans and spot cooling.
- High-efficiency chiller plant and air distribution.
- Daylight harvesting and smart LED lighting with demand control.
- Smart energy management and solar photovoltaic panels.
- Low-carbon construction through conservation of the existing structure.
Features as listed by the developer, with building systems designed to present-day Green Mark Platinum standards.
Register Your Interest in The Golden Mile
The Sales Concierge sends the floor-plan brochure, the current price list and unit availability for The Golden Mile, and arranges a private session at the sales gallery at a time that suits you.
What the Sales Concierge sends
- The full project details and the floor-plan set on the floor plan page.
- The current price list and the balance units chart by level.
- The e-brochure and the level-by-level stacking plan.
- A private sales gallery appointment and a walk-through of the purchase calculator.
Register Your Interest
No obligation. The Sales Concierge responds personally to every enquiry.
To talk it through instead, call +65 6200 6220 or send a WhatsApp message to the same number.