
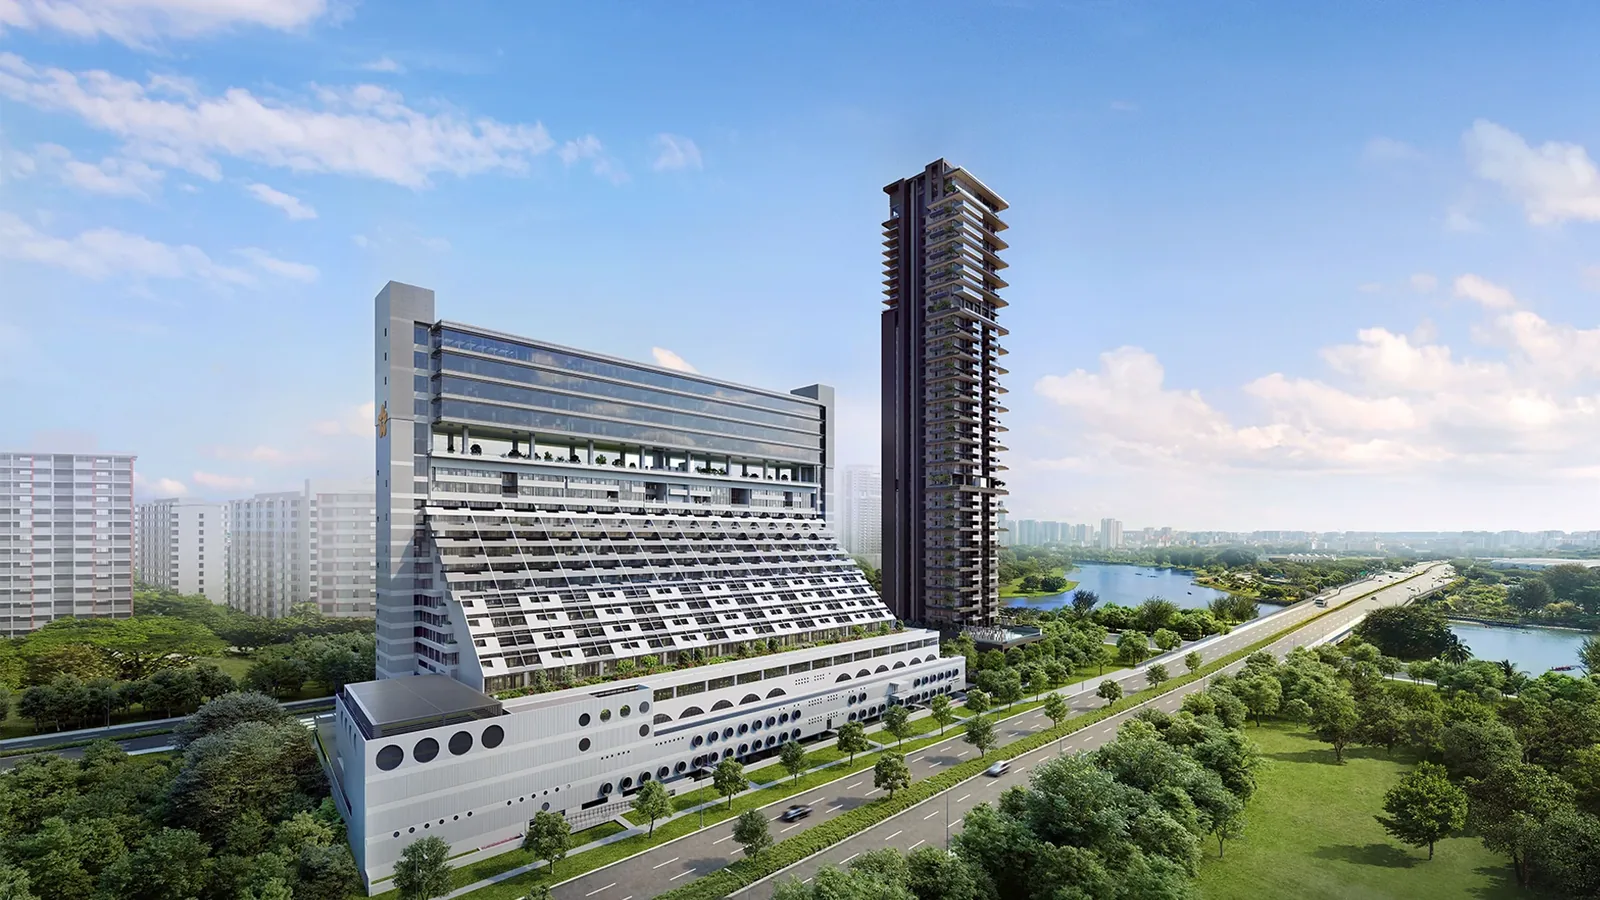
The plan of The Golden Mile reads most clearly as a stack: a retail podium at the base, a medical zone on Level 3, four office collections rising through the terraced block, and two garden levels breaking the height. The table below follows the developer’s floor plans from the basement to Level 22.
The Golden Mile Stacking Plan, Level by Level
| Level | Use | Detail |
|---|---|---|
| 22 | Crown Offices | 2 offices, 4,413 to 5,393 sq ft |
| 19 – 21 | Crown Offices | 4 offices a floor, 3,315 to 4,295 sq ft |
| 18 | Sky Garden | Landscaped garden level |
| 16 – 17 | Enterprise Offices | 1,851 to 3,122 sq ft |
| 6 – 14 | Loft Offices (entry levels 6, 8, 10, 12, 14) | Split-level, 1,528 to 2,799 sq ft |
| 9 | Sky Terrace | Publicly accessible landscaped deck |
| 3 – 7 | Premium Offices | 710 to 4,682 sq ft |
| 3 | Medical Suites | 19 suites, 506 to 2,454 sq ft |
| 1 – 2 | Retail podium | Dining, grocer, wellness, fitness, services; amphitheatre |
| B1 | Car park | 173 lots, plus 3 accessible lots and 2 loading and unloading lots |
Compiled from the developer’s unit-type table and floor plans. Levels 6 to 14 combine Premium and Loft Offices; Loft Offices span two floors from each entry level.
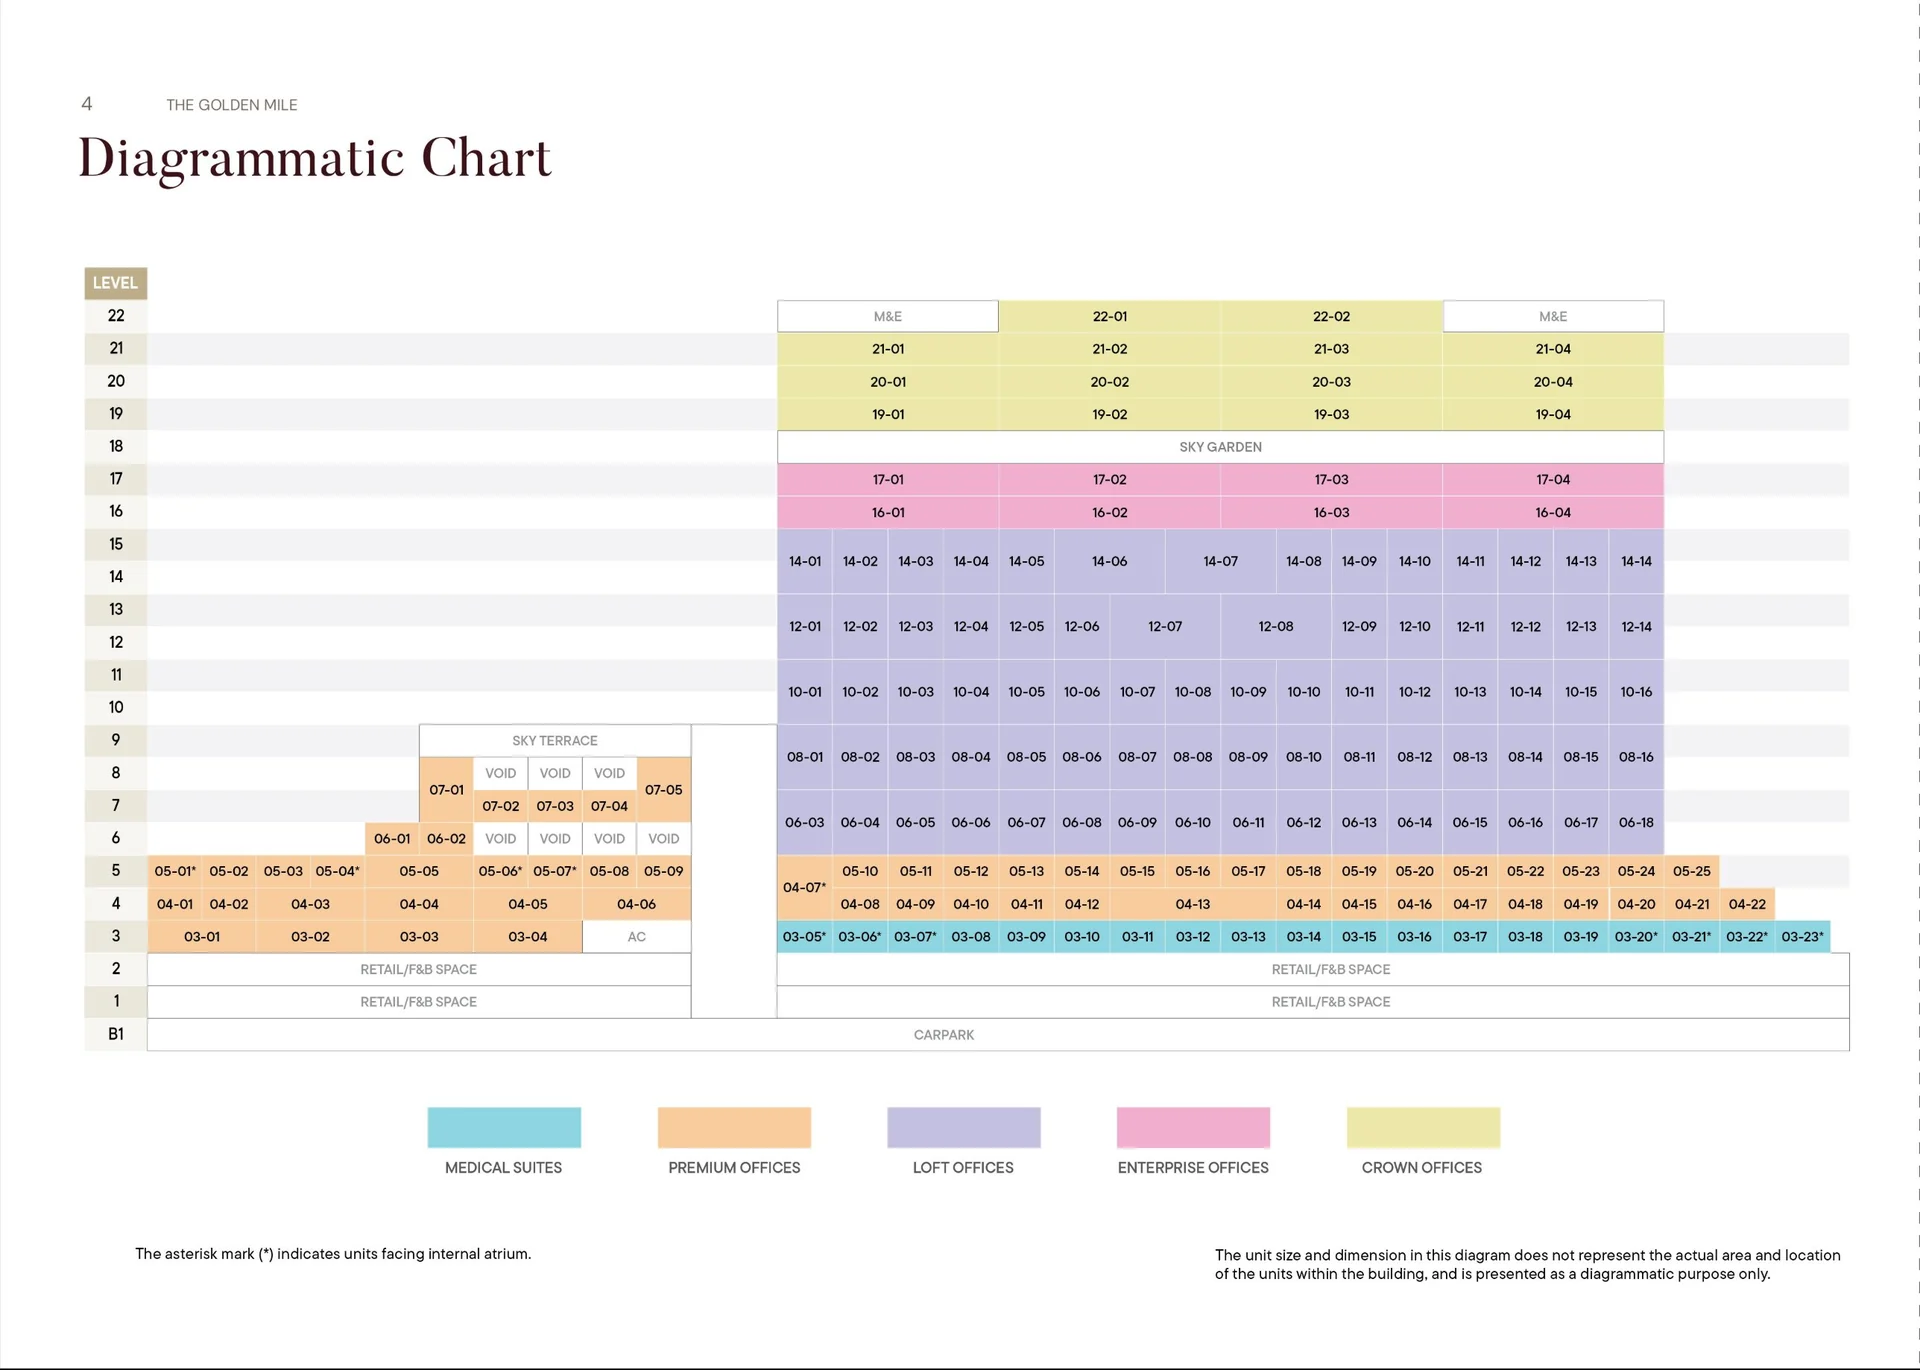
The Golden Mile Diagrammatic Chart
The developer’s diagrammatic chart sets every unit number against its level and type, from the medical suites and Premium Offices on Level 3 to the Crown Offices on Level 22. Units marked with an asterisk face the internal atrium. Select the chart to open it at full size.
How The Golden Mile Building Works
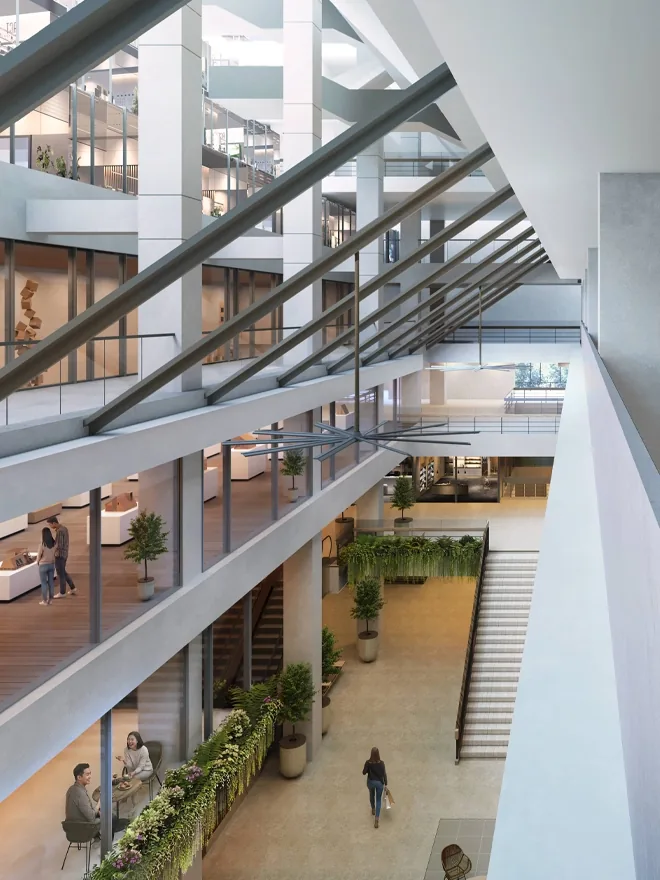
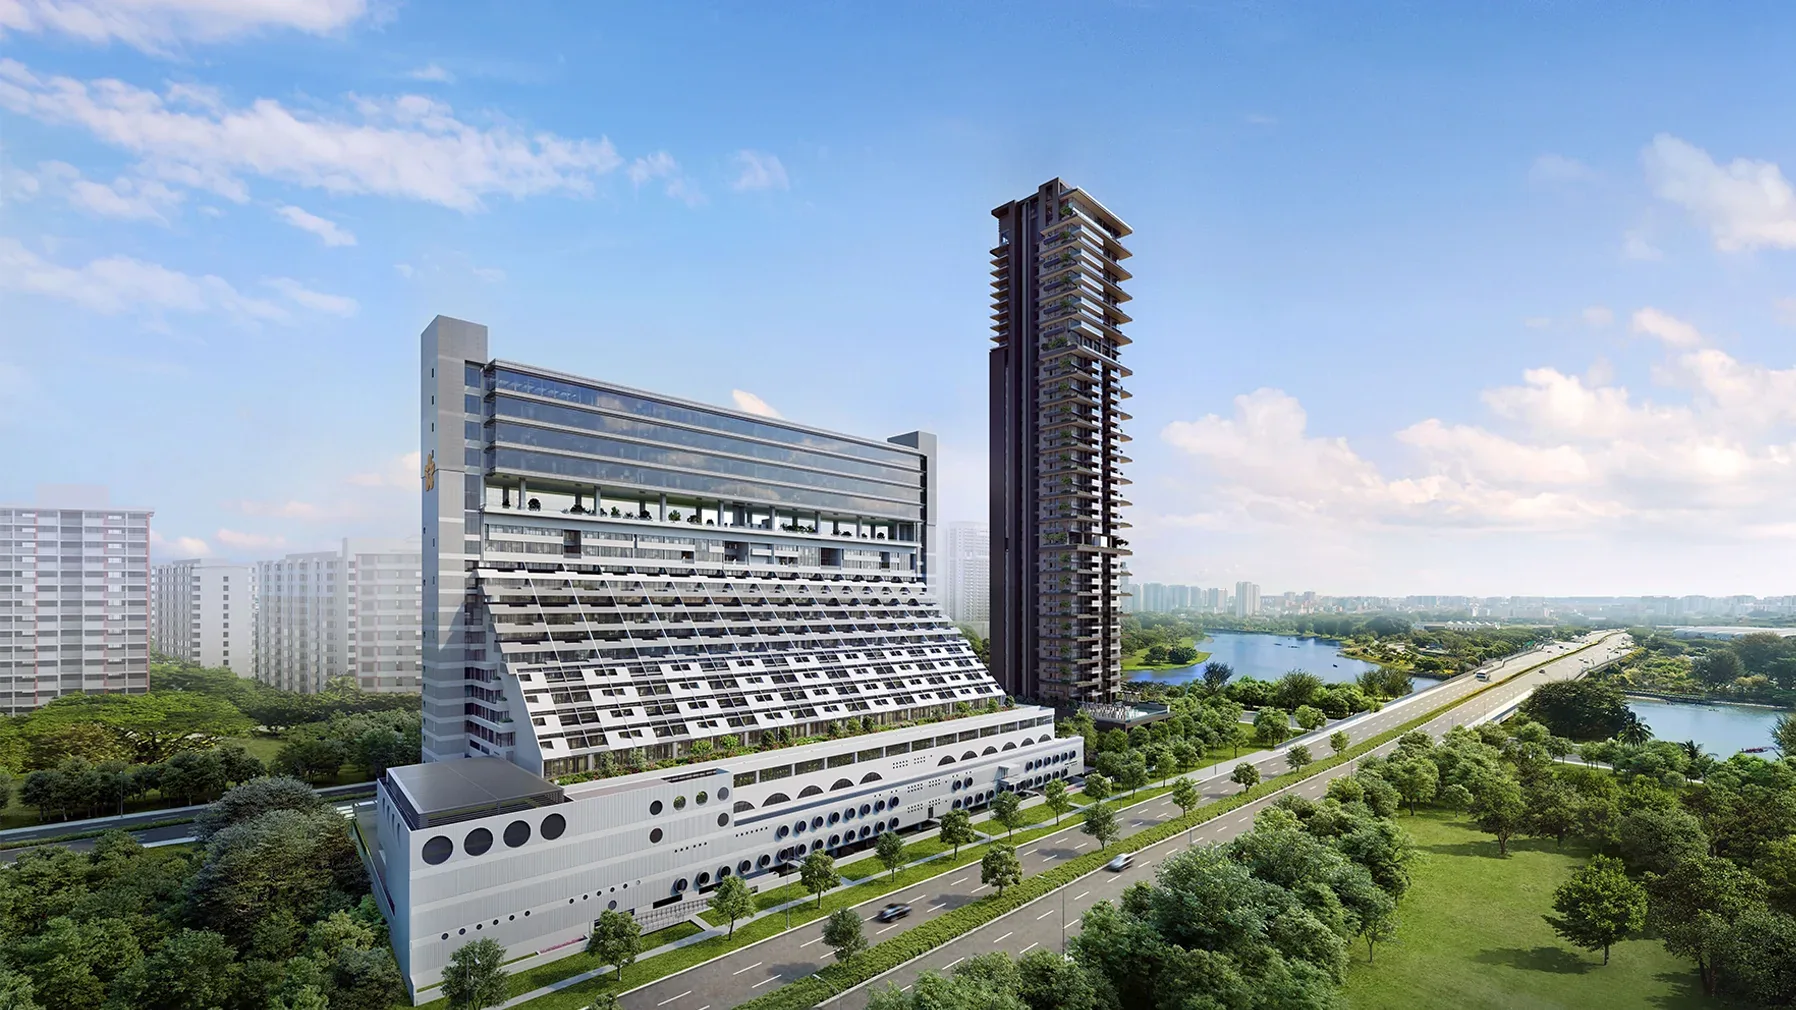
The original terraced block steps back as it rises, and the renewal follows that geometry. The atrium spine runs through the podium as a naturally ventilated, planted boulevard, and the office lobbies, with their 6-metre ceilings and concierge, are separated from the retail circulation.
On Level 3 the medical zone has its own stretcher lift and an ambulance drop-off and pick-up point. Above, the Loft Offices use the generous floor-to-floor heights of the original slabs for a mezzanine over a double-volume void, and the four new Crown Office floors sit above the Level 18 Sky Garden.
Individual unit plans are on the floor plan page, and the medical suites page covers Level 3.
Register Your Interest in The Golden Mile
The Sales Concierge sends the floor-plan brochure, the current price list and unit availability for The Golden Mile, and arranges a private session at the sales gallery at a time that suits you.
What the Sales Concierge sends
- The full project details and the floor-plan set on the floor plan page.
- The current price list and the balance units chart by level.
- The e-brochure and the level-by-level stacking plan.
- A private sales gallery appointment and a walk-through of the purchase calculator.
Register Your Interest
No obligation. The Sales Concierge responds personally to every enquiry.
To talk it through instead, call +65 6200 6220 or send a WhatsApp message to the same number.